
1716 Harper Grove Lane, Vicksburg, MI 49097
Same home, same finishes, with rent set by income. Households earning within their area's income limits may be eligible.
Check if you qualify →What's special
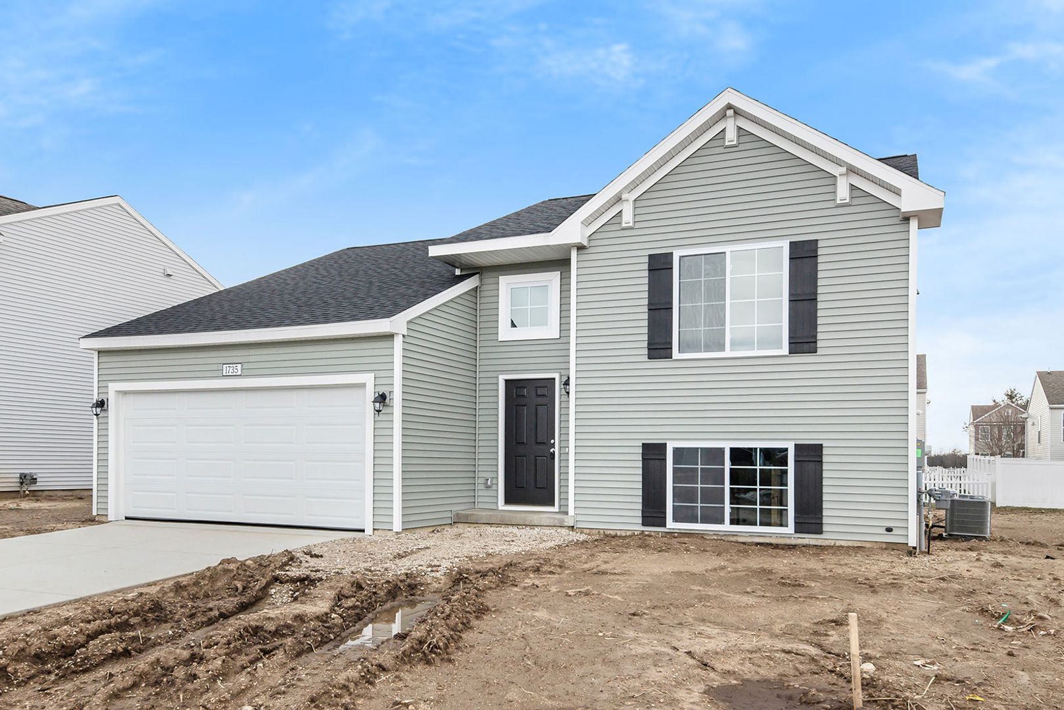
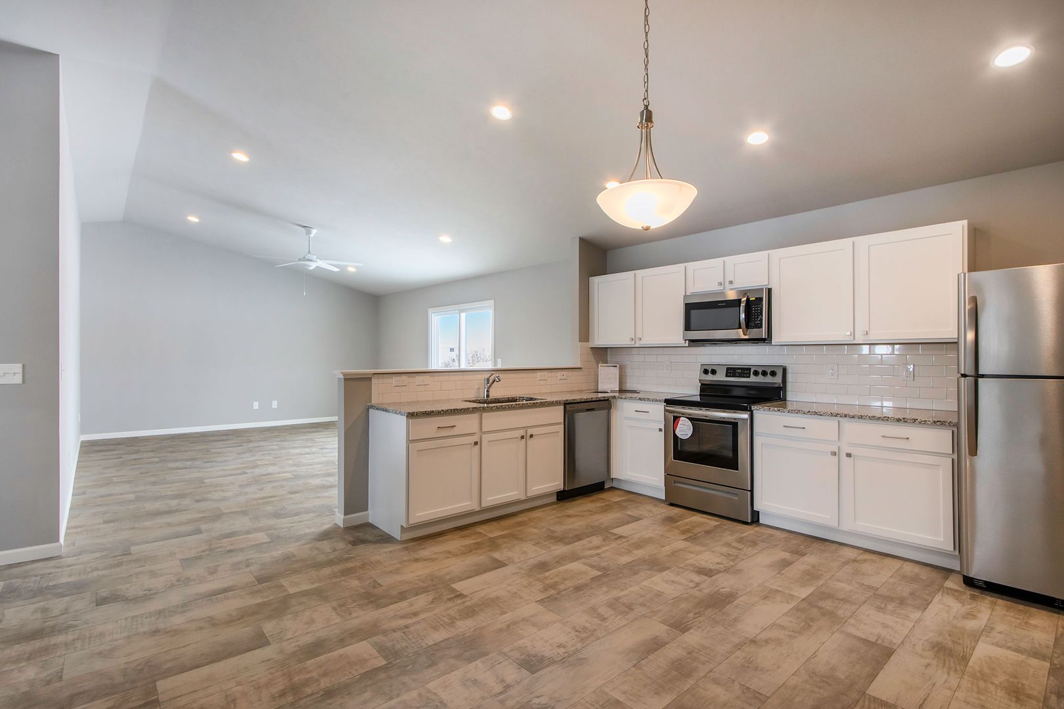
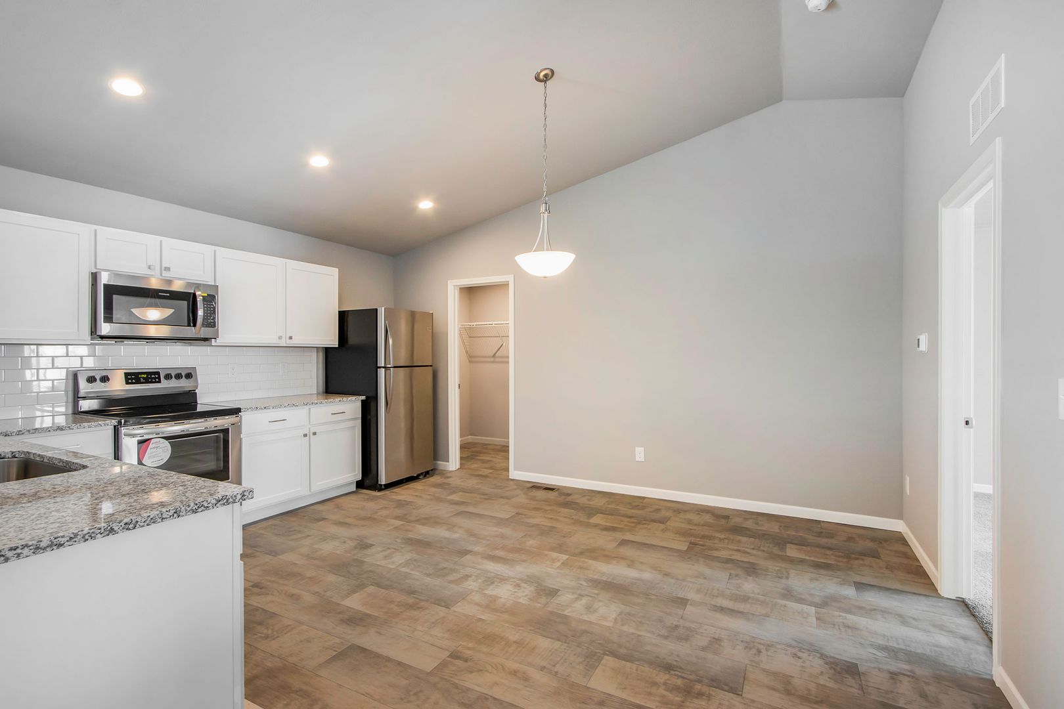
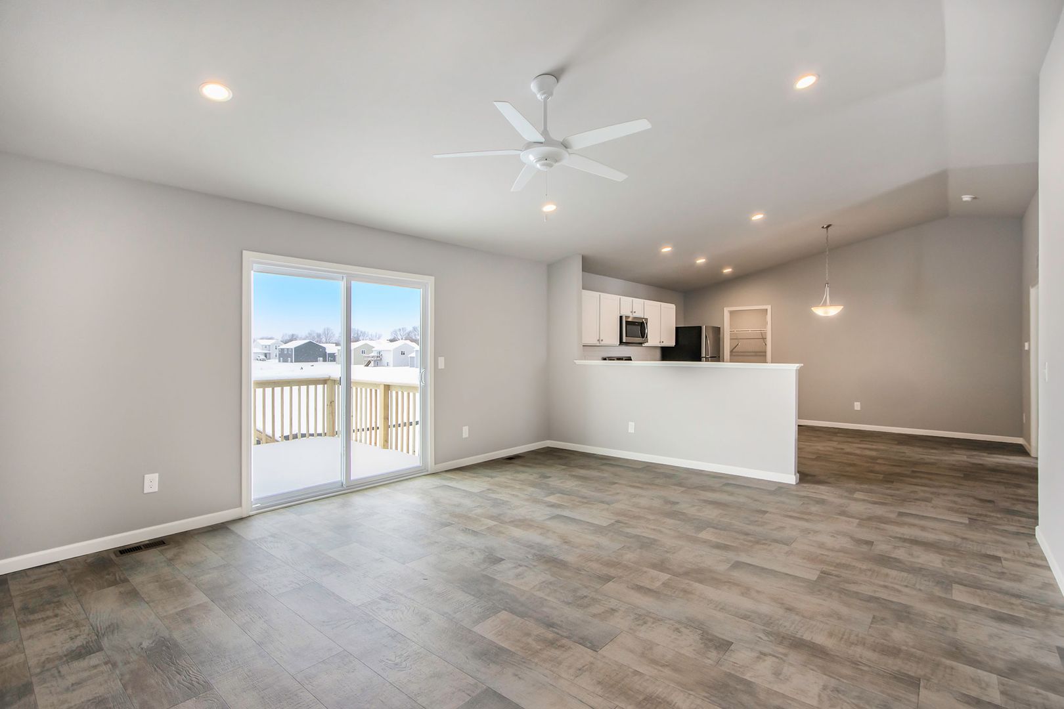
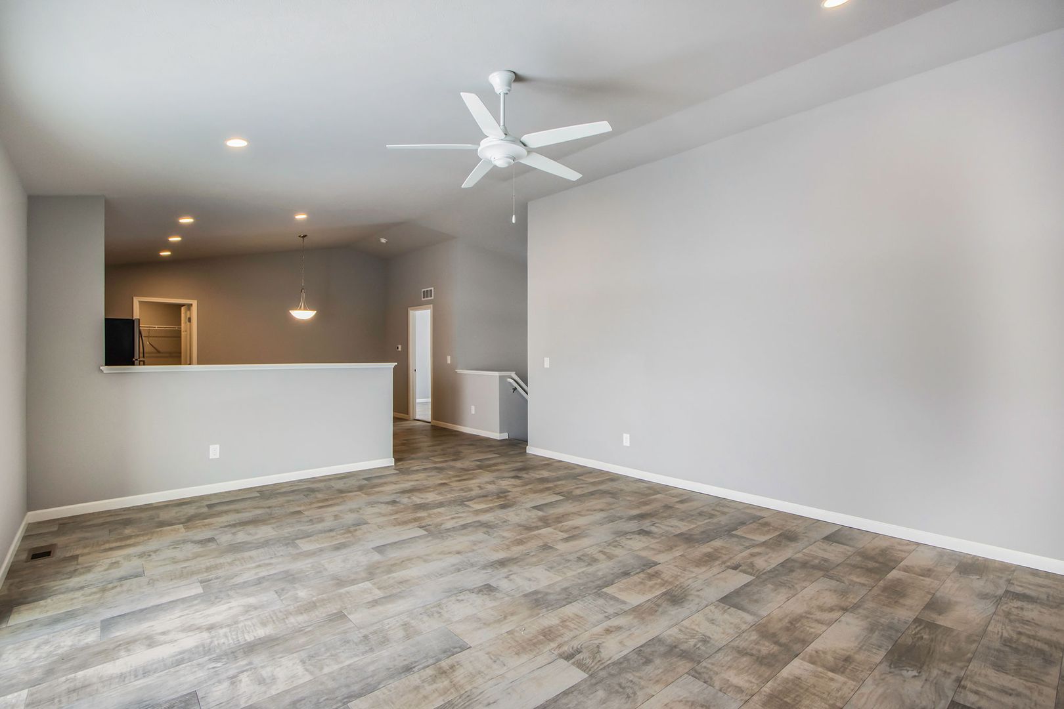
The home was thoughtfully built according to the Integrity 1750 floor plan and is 1,736 square feet. Located in Centennial North community in Vicksburg is a town located 15 miles south of Kalamazoo and known for its rich historic heritage. One would enter the home through the two-car garage and into the foyer of the home. Going upstairs is the main level where there is an open concept kitchen, nook, and great room, ideal for entertainment or everyday life. The primary bedroom is the only bedroom on this floor, giving the room some added privacy. Downstairs, are two bedrooms, which are ideal for guests of children. In addition, there is a rec room that is a versatile space for a gym or playroom. The unfinished basement portion of the basement houses utilities, but also the included washer and dryer. The home is in the Vicksburg School District, Tobey Elementary School is 9 mins away, Vicksburg Middle School is 8 mins away, and Vicksburg High School is 8 mins away. Highlights - Key Specs: 3 beds, 2 baths, 2 car garages - Features: stainless steel appliances and included washer and dryer. - Perks and Layouts: 24/7 maintenance, money-saving RESNET energy-efficient standards, and a private primary bedroom.
Facts & features
- Typesingle family
- Year built2023
- Square feet1,750
- Stories2
- Lease term12 months
- Available03/21/2027
- Deposit$2,395
- Application fee$55 per applicant aged 18+
- Parking2-car garage
- LaundryIn-unit
- Heating/CoolingCentral A/C
- AppliancesIncluded
- PetsPet fee & pet rent
- DogsYes
- CatsYes
- SmokingNo
Schools
School assignments and zoning are not guaranteed and can change. This data is for general reference only — please verify school eligibility independently with the school district before relying on it.
Location
Share this home
Send it to a roommate or family member.
FAQs & Policies
A government-issued photo ID, proof of income (recent pay stubs or an offer letter), household income of roughly 2.5× the monthly rent, and your rental history. The application fee is per adult applicant.
Pet policy varies by home — check the Policies section above. Where pets are allowed, an additional pet fee applies. See the full pet policy for breed and weight guidelines.
See the move-in date shown above. Move-in is confirmed once your application is approved and the lease is signed.