
1892 Kingfisher Circle, Portage, MI 49024
Same home, same finishes, with rent set by income. Households earning within their area's income limits may be eligible.
Check if you qualify →What's special
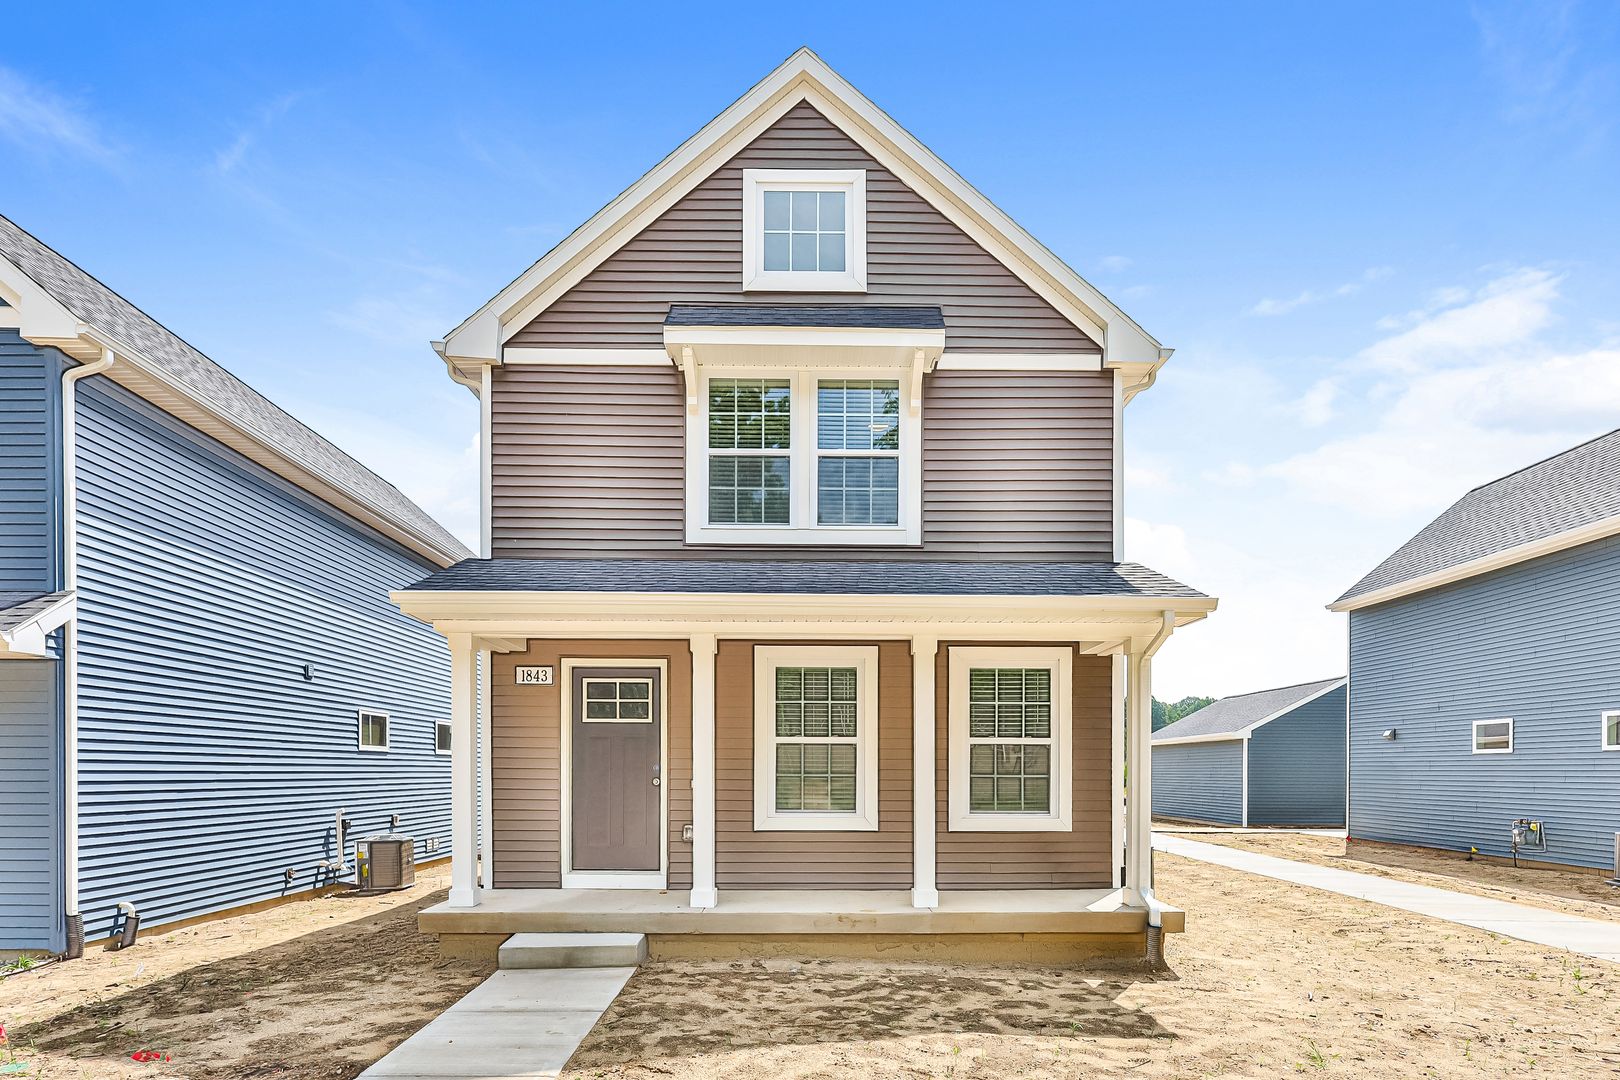
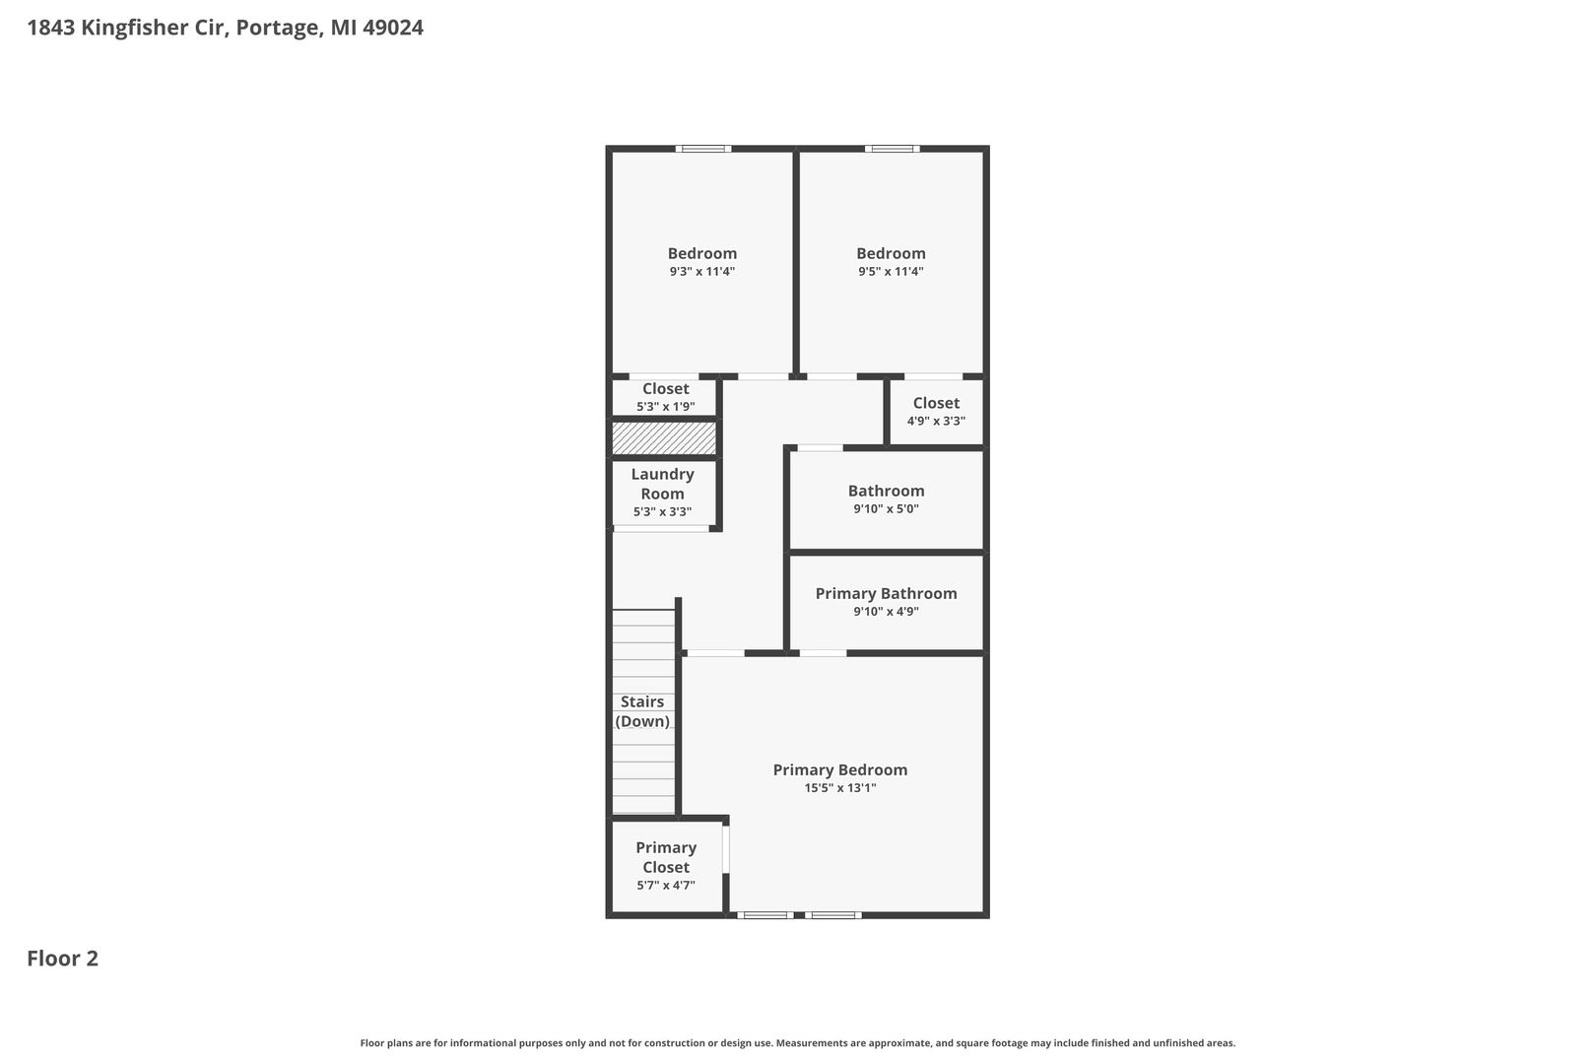
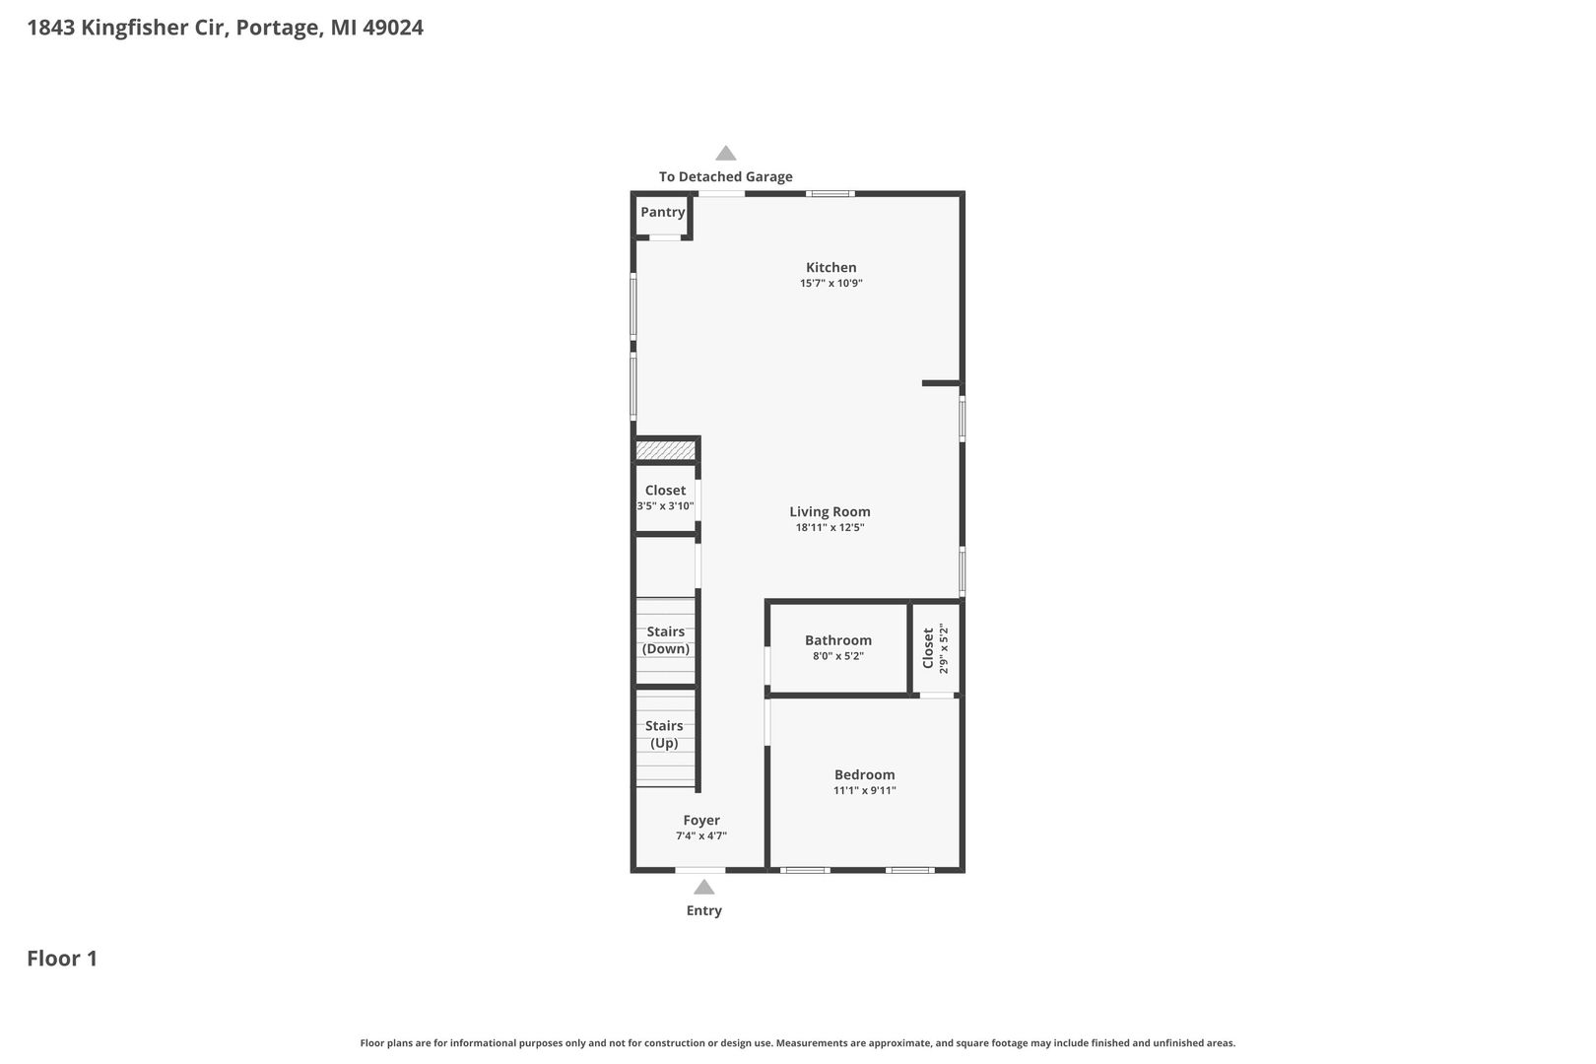
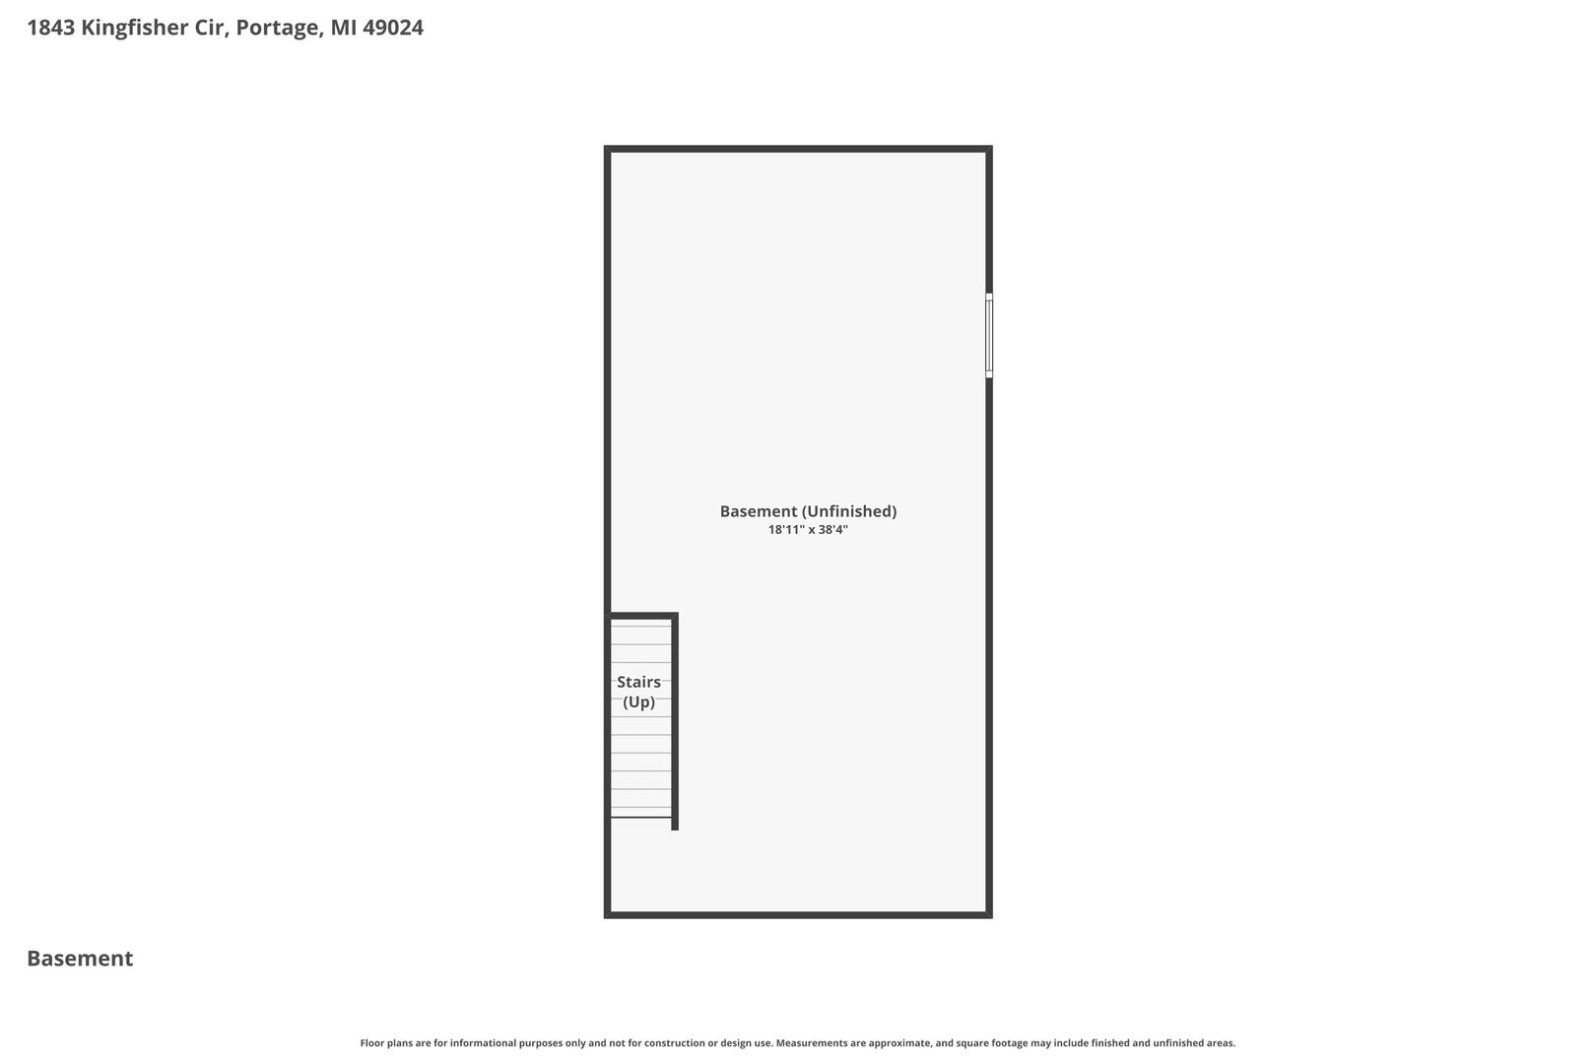
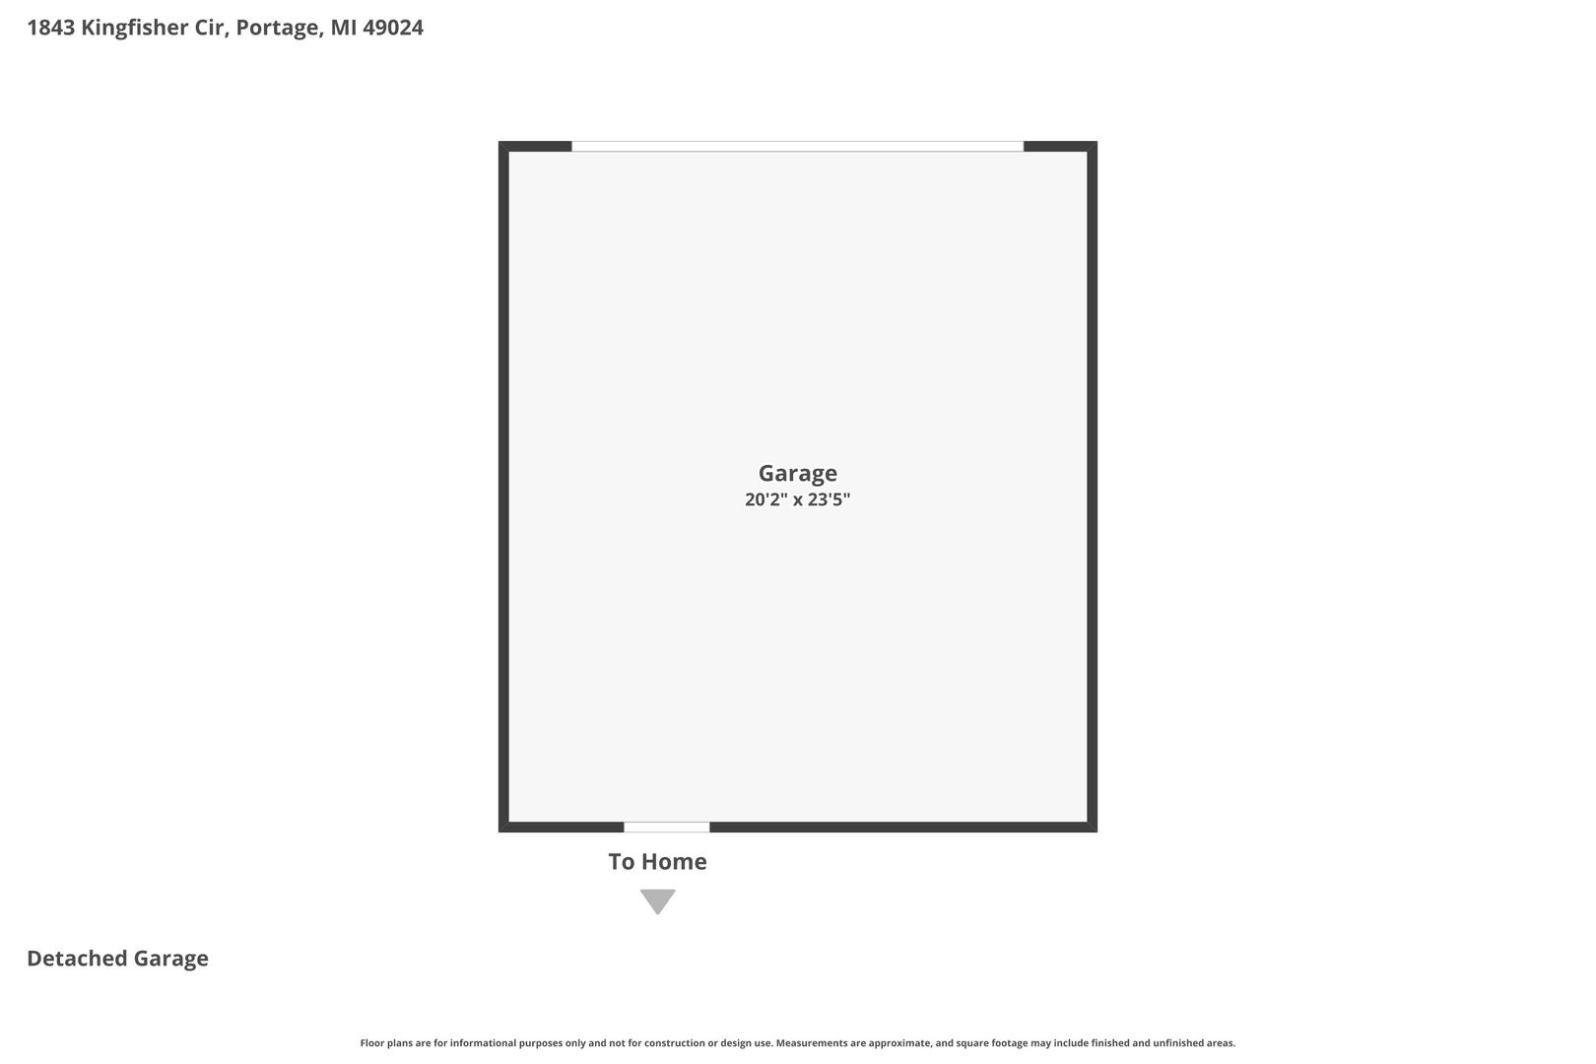
Move in by November 25th and pay no rent for November or December! Terms & Conditions Apply. Terms & Conditions: Offer valid on new leases at participating homes. To qualify, applicants must move in within 14 days of applying or by November 25, 2026, whichever comes first, for homes available now. Applicant must be approved and sign a lease. Minimum [12]-month lease term required. Concession applies to base rent only; deposits, fees, utilities, and add-ons still apply. Not valid with other offers. Subject to availability. Terms may change without notice. Built with the Integrity 1642 floor plan, this 1,635-square-foot thoughtfully designed home is situated in the Oakland Commons rental community. Portage is highly regarded for its active outdoor lifestyle, beautiful local lakes, and seamless connection to Kalamazoo for a short and easy commute. The exterior includes a detached two-car garage. The home's front entry leads into a welcoming foyer featuring a main-floor bedroom with a walk-in closet, alongside a full hallway bathroom for visitors. This space flows into a seamless open-concept great room, kitchen, and dining nook. The kitchen is equipped with bright white cabinetry, durable stainless-steel appliances, and a central island, with direct access to a back patio perfect for outdoor meals and barbecues. Upstairs, the upper level hosts a primary suite complete with a walk-in closet and private en-suite bathroom. Two additional bedrooms share a full hallway bathroom and sit near a conveniently located laundry closet with a supplied washer and dryer. Downstairs, a versatile unfinished basement offers extensive utility space and ample storage. Situated in the top-tier Portage Public Schools district, local campuses are close, with Moorsbridge Elementary, Portage Central Middle School, and Portage Central High School all within quick reach of the home. Highlights • Key Specs: 4 beds, 3 baths, 2-car garage. • Features: Bright white cabinetry, stainless-steel appliances, central kitchen island, main-floor bedroom with a full bath, back patio, and a supplied washer/dryer. • Perks & Layout: Featuring money-saving RESNET energy-efficient standards, an upper level with the primary suite and dedicated laundry closet, 24/7 maintenance, a flexible unfinished basement, and quick access to local lakes and Kalamazoo. Virtually Staged: Images include virtually staged furniture to help renters envision how the space could look when furnished and to offer design inspiration. The furniture shown is not included with the home and does not represent actual furnishings. Under Construction: Images and descriptions are presented solely for illustrative purposes and depict a comparable property or floor plan. This home may be currently under construction, the completed home may feature different colors finishes, views, door placements, and/or lot orientations, etc. These photos should not be relied upon as exact representations of the final rental property. Homes are reserved on first serve with signed lease, act quickly.
Facts & features
- Typesingle family
- Year built2026
- Square feet1,642
- Stories2
- Lease term12 months
- Available11/15/2026
- Deposit$2,495
- Application fee$55 per applicant aged 18+
- ParkingGarage
- LaundryIn-unit
- Heating/CoolingCentral A/C
- AppliancesIncluded
- PetsPet fee & pet rent
- DogsYes
- CatsYes
- SmokingNo
Schools
School assignments and zoning are not guaranteed and can change. This data is for general reference only — please verify school eligibility independently with the school district before relying on it.
Location
Share this home
Send it to a roommate or family member.
FAQs & Policies
A government-issued photo ID, proof of income (recent pay stubs or an offer letter), household income of roughly 2.5× the monthly rent, and your rental history. The application fee is per adult applicant.
Pet policy varies by home — check the Policies section above. Where pets are allowed, an additional pet fee applies. See the full pet policy for breed and weight guidelines.
See the move-in date shown above. Move-in is confirmed once your application is approved and the lease is signed.