
The property you're looking for is no longer available.
Search All Homes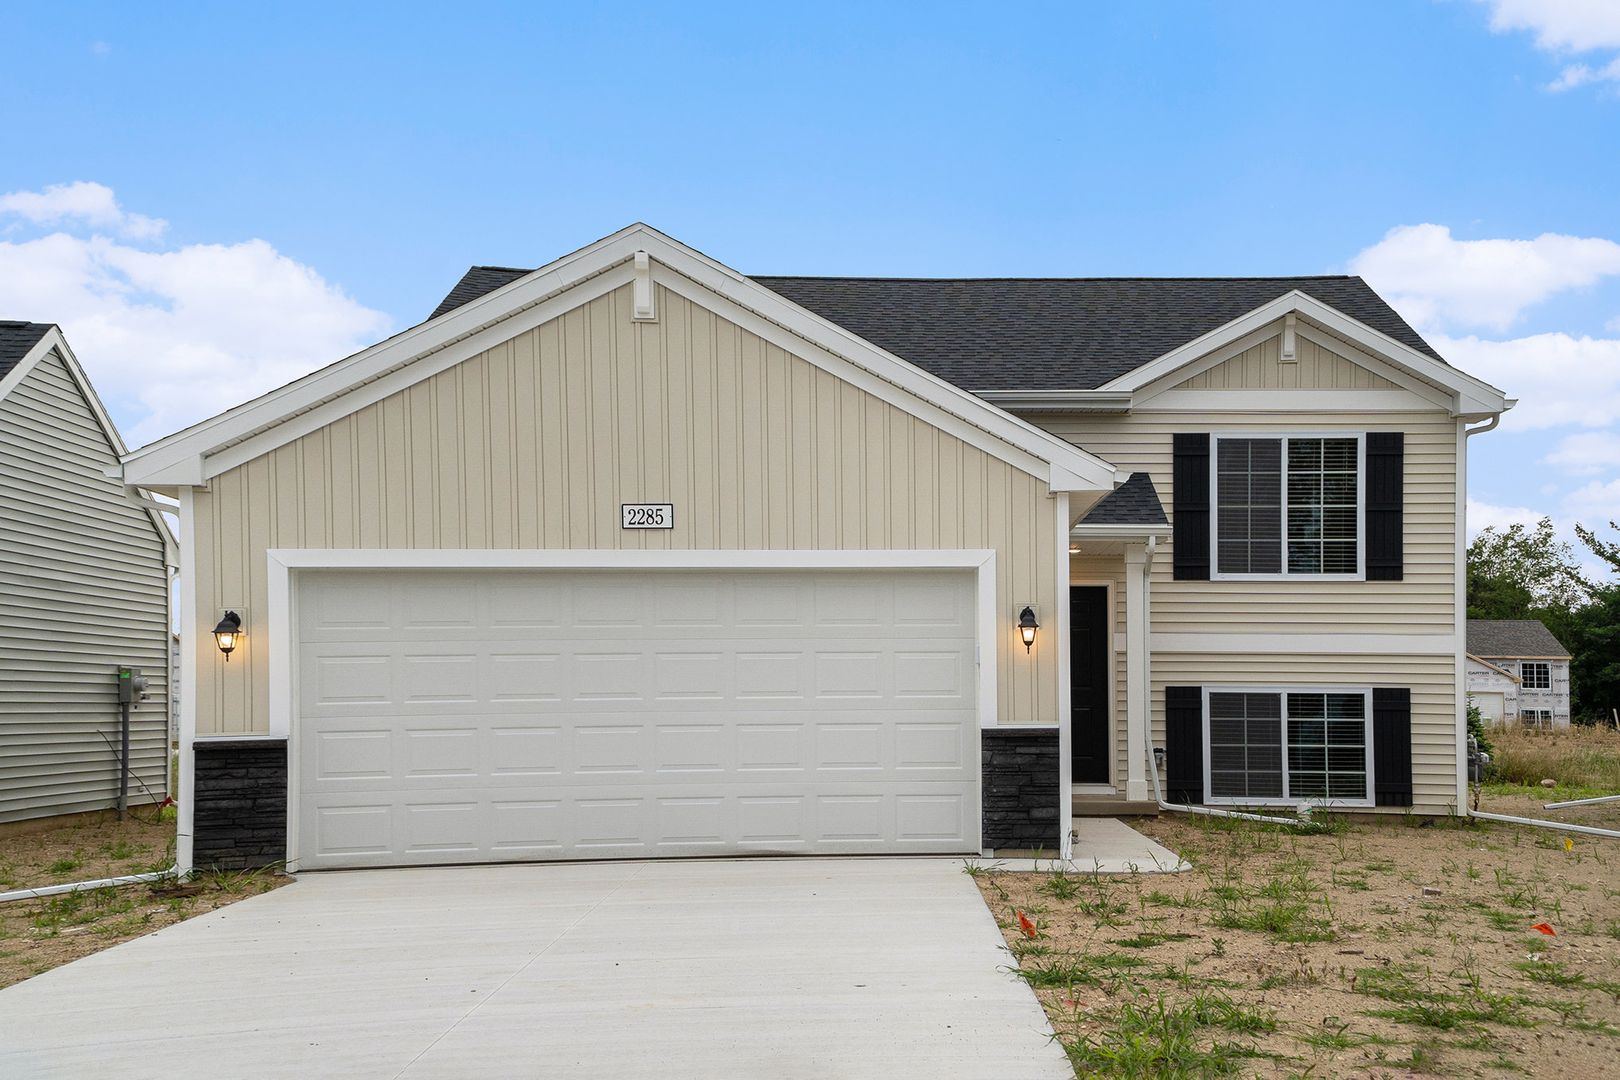
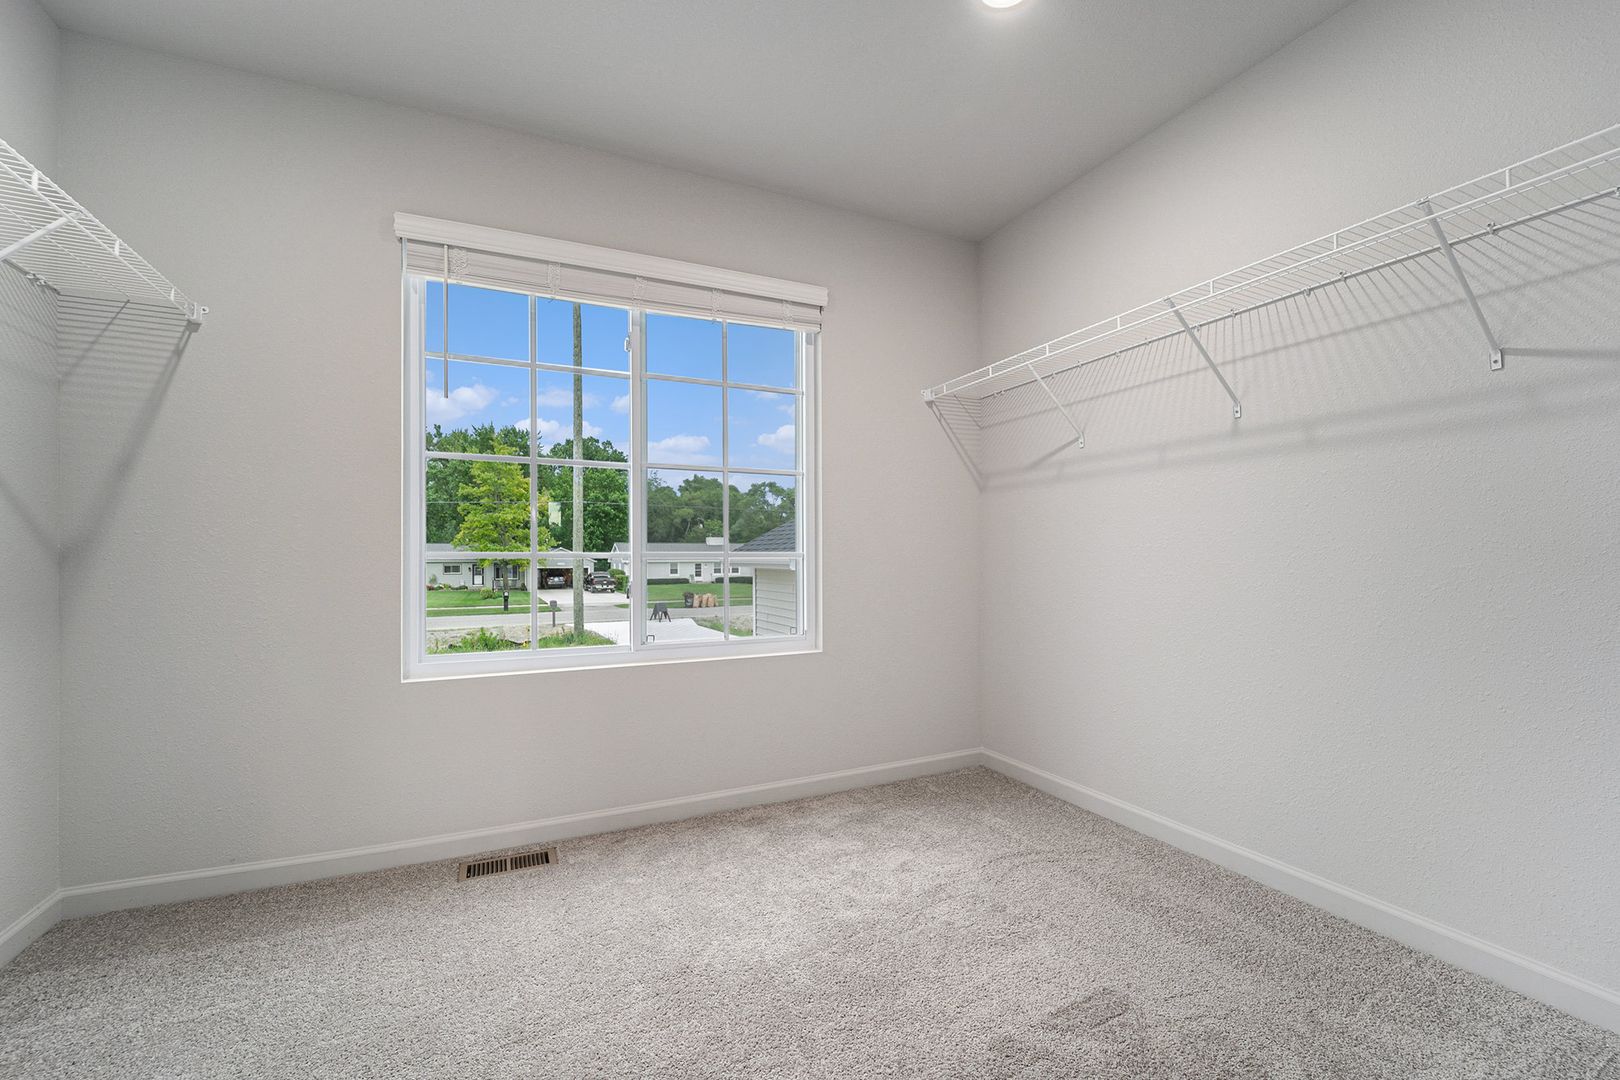
2213 Macatawa Lane, Waterford, MI 48327
Same home, same finishes, with rent set by income. Households earning within their area's income limits may be eligible.
Check if you qualify →What's special
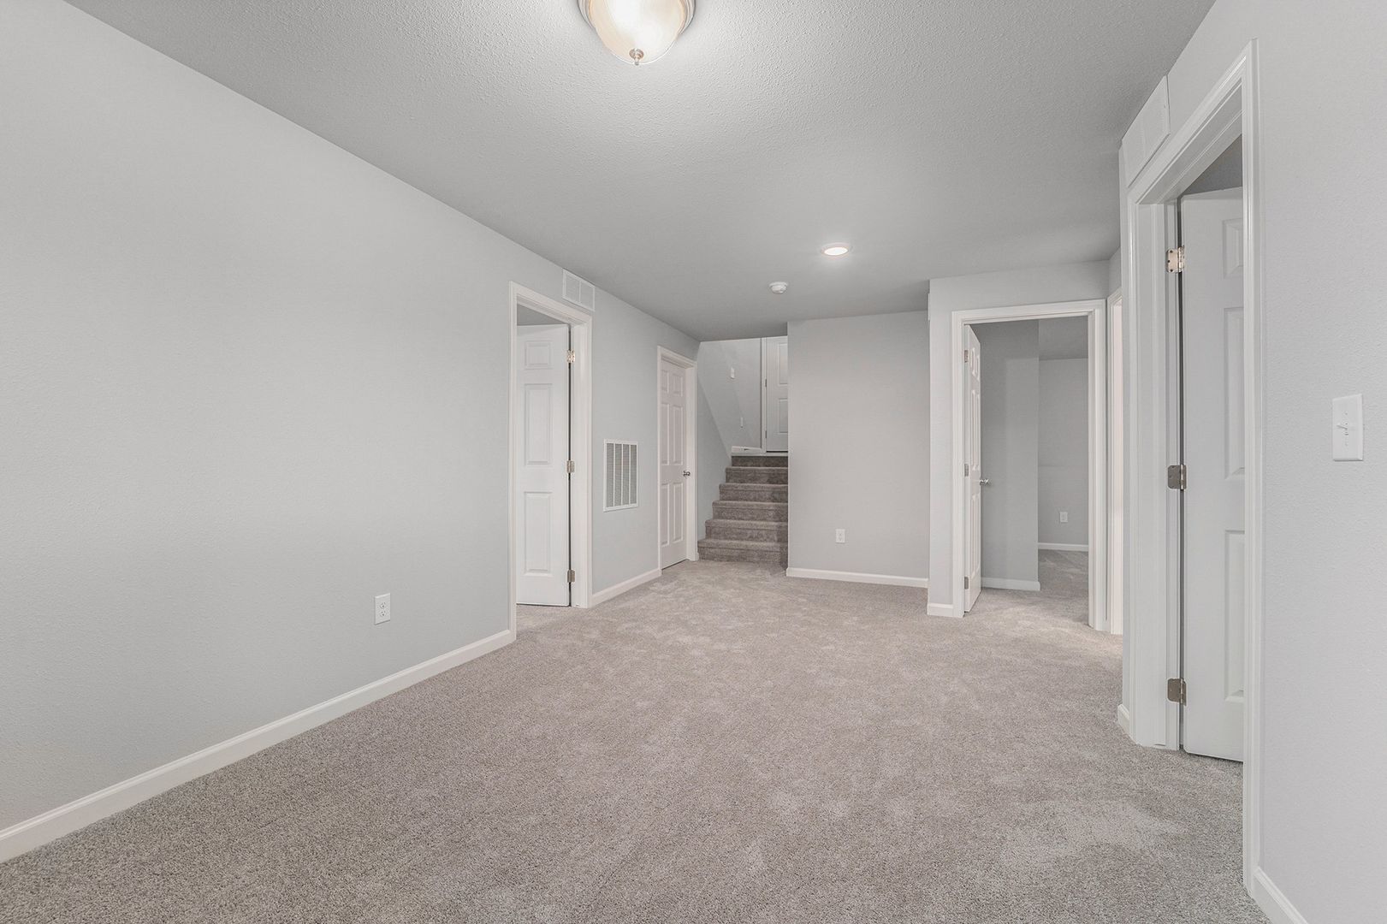
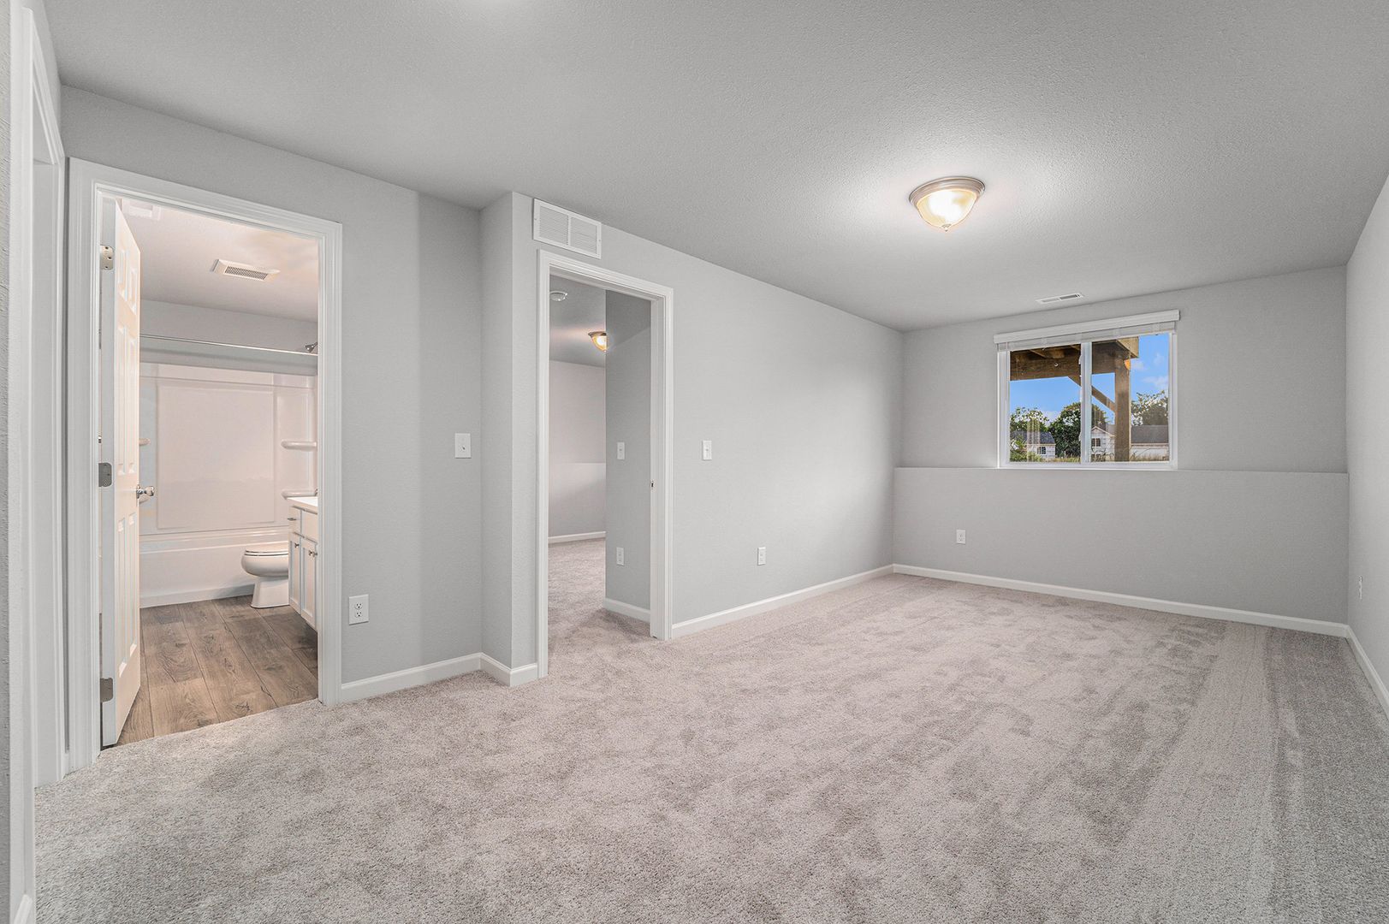
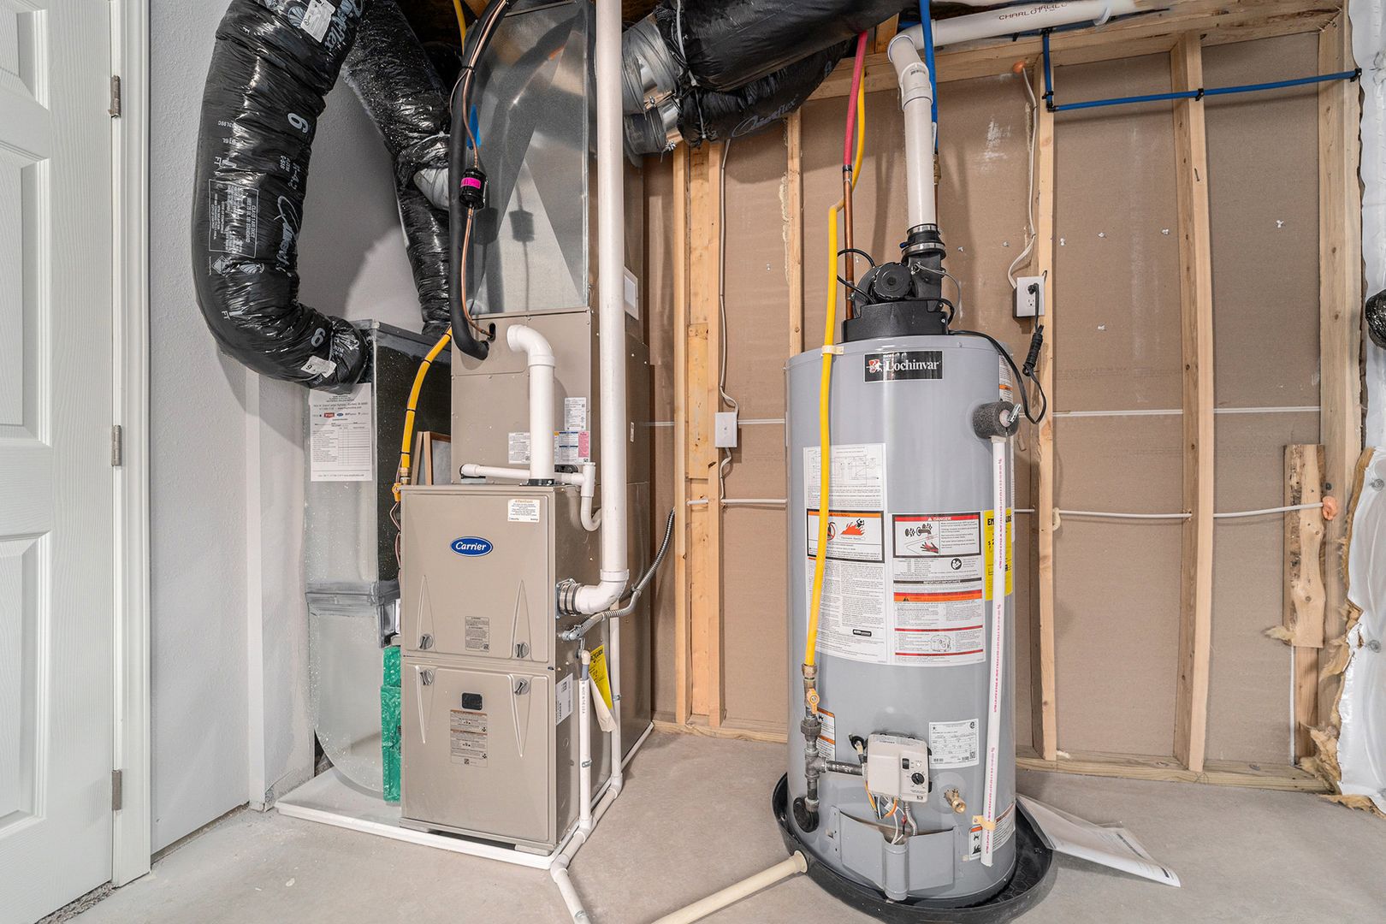
Built with the Integrity 2060 floor plan, this 2,060-square-foot home offers a thoughtfully designed layout in Waterford’s exclusive Park Ridge rental community. Defining the perfect blend of everyday suburban living and vibrant lake life, the town boasts 34 local lakes, with both Pontiac Lake and Williams Lake located nearby. The exterior features an attached two-car garage, providing convenient protection from Michigan winters. The home’s entry from the garage leads into a welcoming foyer with vaulted ceilings that continue seamlessly into the open-concept great room, kitchen, and dining nook. The modern kitchen is equipped with stylish cabinetry, durable stainless-steel appliances, and a spacious walk-in storage closet, while a sliding glass door opens directly onto a private back deck. Designed for privacy, the main floor hosts a primary suite complete with its own en-suite bathroom. Downstairs, the finished lower-level features additional private sleeping quarters with three comfortable bedrooms and a shared full hallway bathroom. A dedicated utility room is also located in the basement, complete with a supplied washer and dryer. Situated in the Waterford School District, celebrated for its performance and visual arts programs, local schools are exceptionally close, with Houghton Elementary just a seven-minute drive, Pierce Middle School nine minutes away, and Waterford Kettering High School a convenient eight-minute commute from home. Highlights • Key Specs: 4 beds, 2 baths, 2-car garage. • Features: stylish cabinetry, stainless-steel appliances, sliding glass deck door, and a supplied washer/dryer. • Perks & Layout: Featuring money-saving RESNET energy-efficient standards, 24/7 maintenance, a main-floor layout with vaulted ceilings, a private main-level primary suite, a spacious lower-level hosting three additional bedrooms, and highly accessible proximity to local lakes and celebrated arts-infused schools. Disclaimers: Virtually Staged: Images include virtually staged furniture to help renters envision how the space could look when furnished and to offer design inspiration. The furniture shown is not included with the home and does not represent actual furnishings. Under Construction: Images and descriptions are presented solely for illustrative purposes and depict a comparable property or floor plan. This home may be currently under construction, the completed home may feature different colors finishes, views, door placements, and/or lot orientations, etc. These photos should not be relied upon as exact representations of the final rental property. Homes are reserved on first serve with signed lease, act quickly.
Facts & features
- Typesingle family
- Year built2024
- Square feet2,060
- Stories2
- Lease term12 months
- Available01/22/2027
- Deposit$2,795
- Application fee$55 per applicant aged 18+
- Parking2-car garage
- LaundryIn-unit
- Heating/CoolingCentral A/C
- AppliancesIncluded
- PetsPet fee & pet rent
- DogsYes
- CatsYes
- SmokingNo
Schools
School assignments and zoning are not guaranteed and can change. This data is for general reference only — please verify school eligibility independently with the school district before relying on it.
Location
Share this home
Send it to a roommate or family member.
FAQs & Policies
A government-issued photo ID, proof of income (recent pay stubs or an offer letter), household income of roughly 2.5× the monthly rent, and your rental history. The application fee is per adult applicant.
Pet policy varies by home — check the Policies section above. Where pets are allowed, an additional pet fee applies. See the full pet policy for breed and weight guidelines.
See the move-in date shown above. Move-in is confirmed once your application is approved and the lease is signed.