
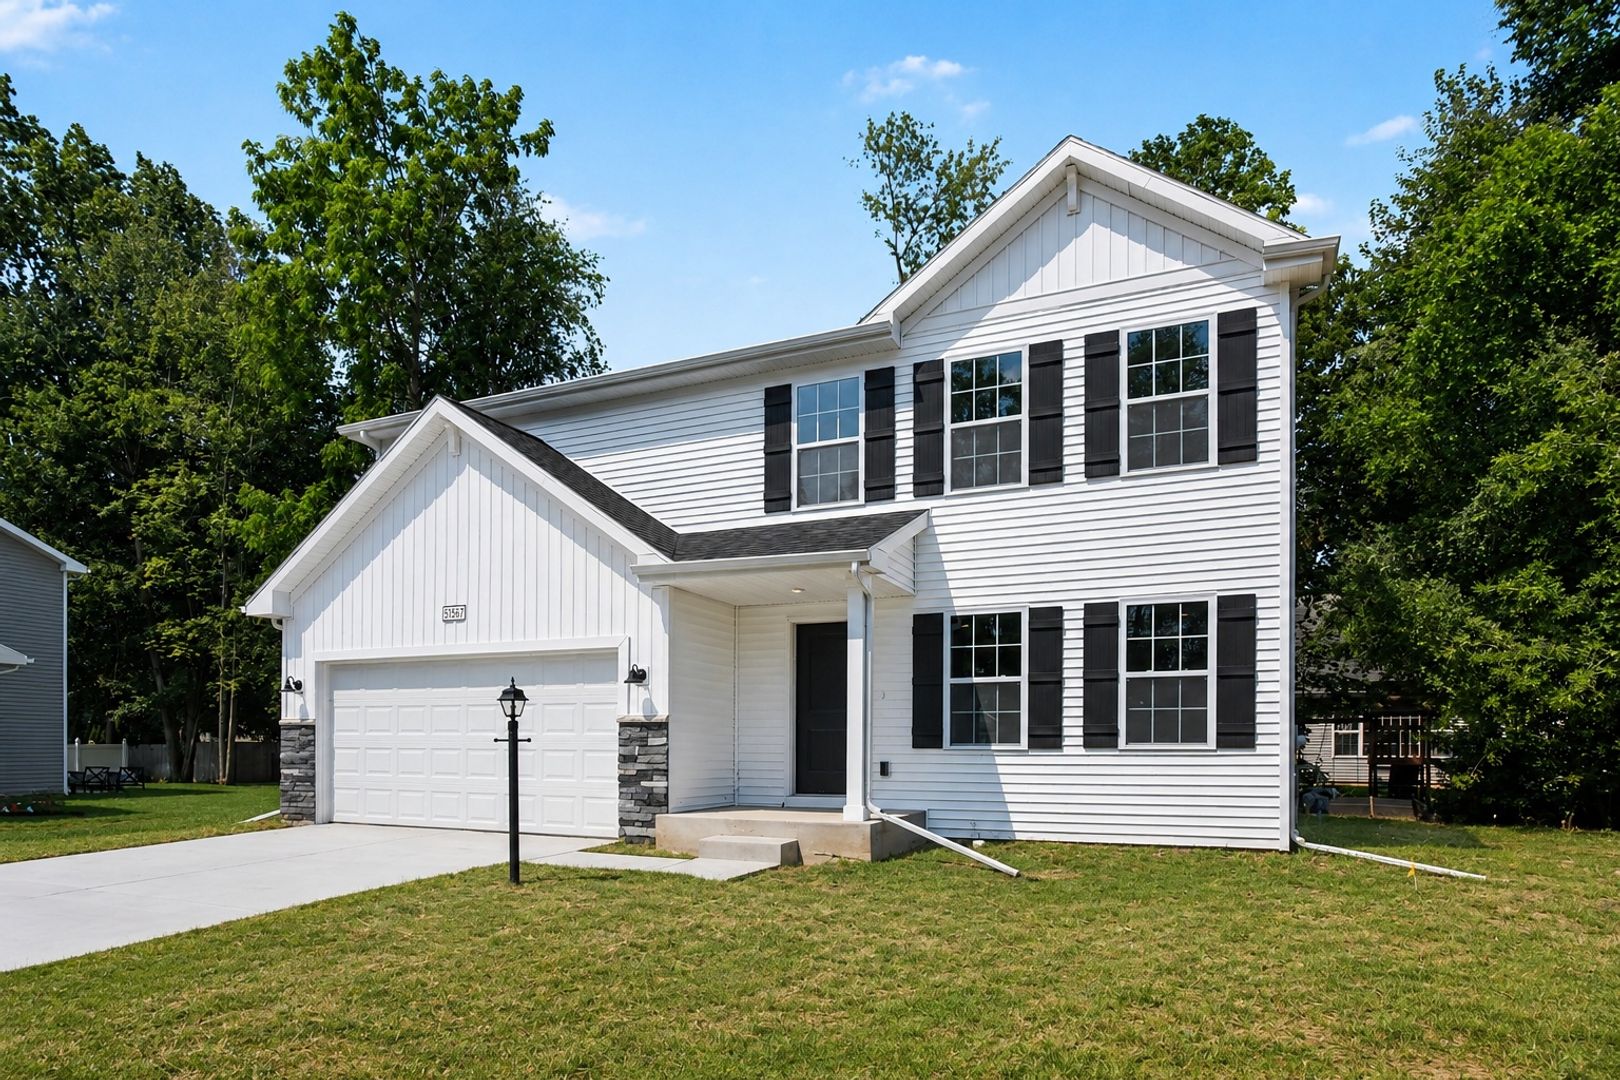
614 St. Andrews Drive, Eaton Rapids, MI 48827
Same home, same finishes, with rent set by income. Households earning within their area's income limits may be eligible.
Check if you qualify →What's special
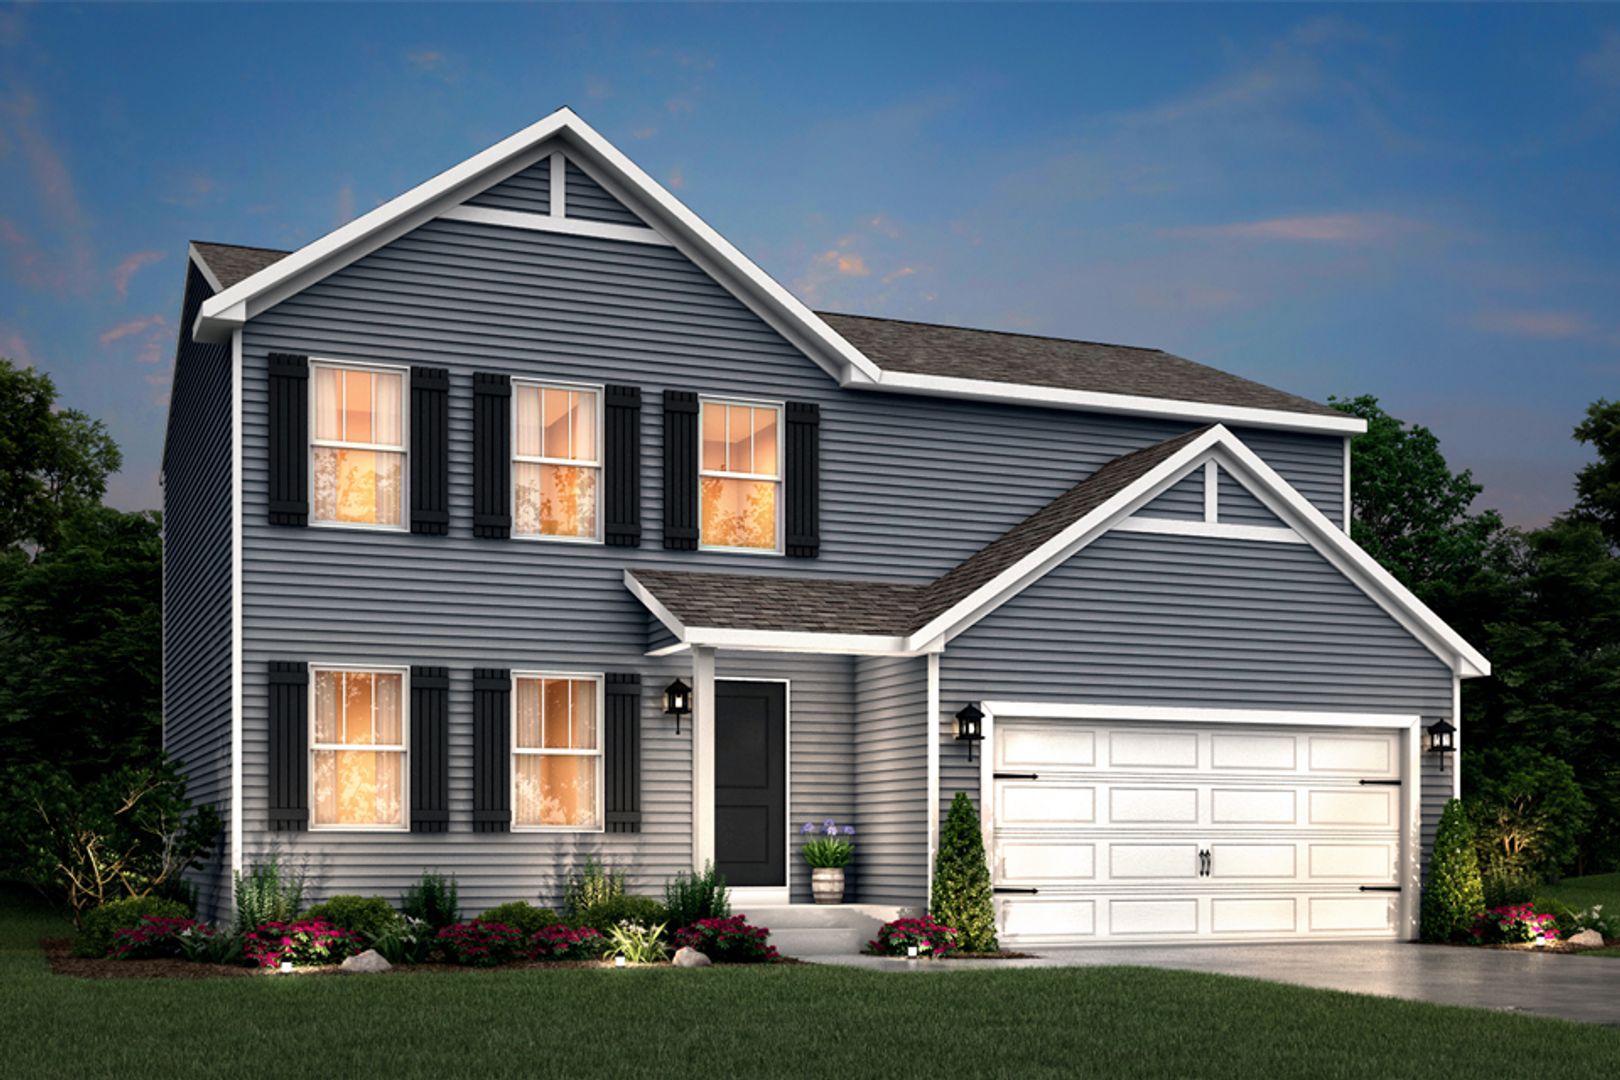
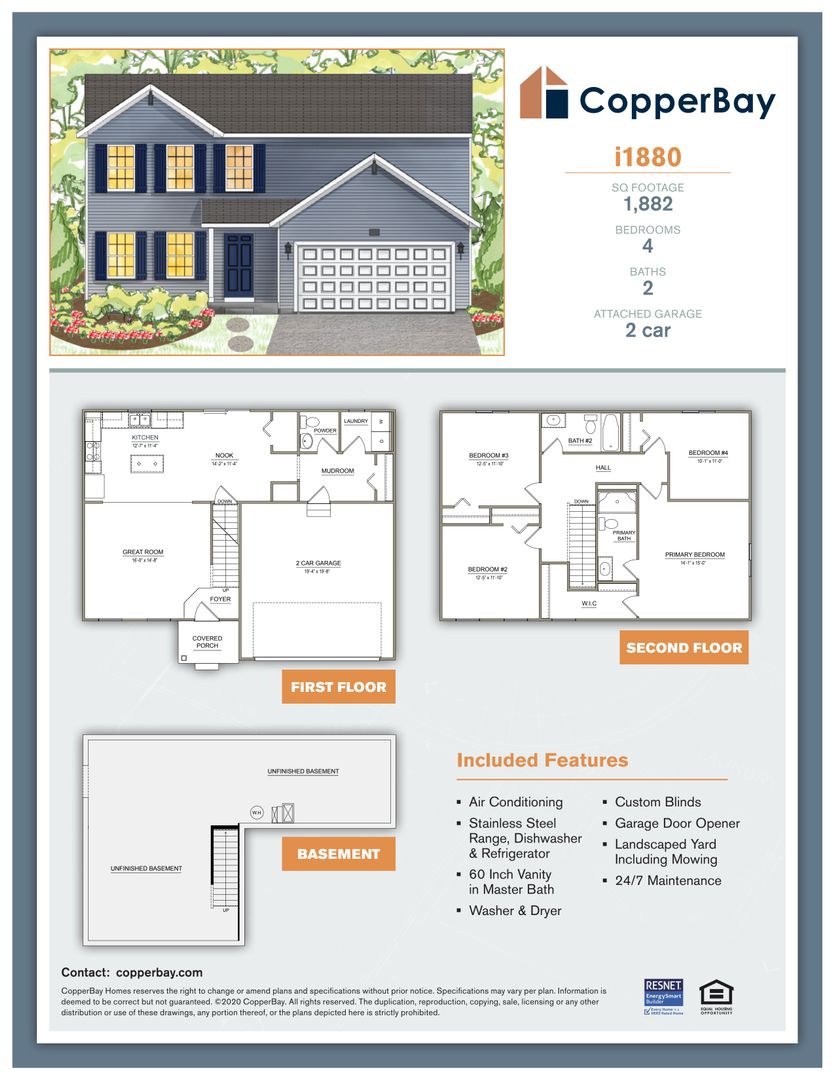
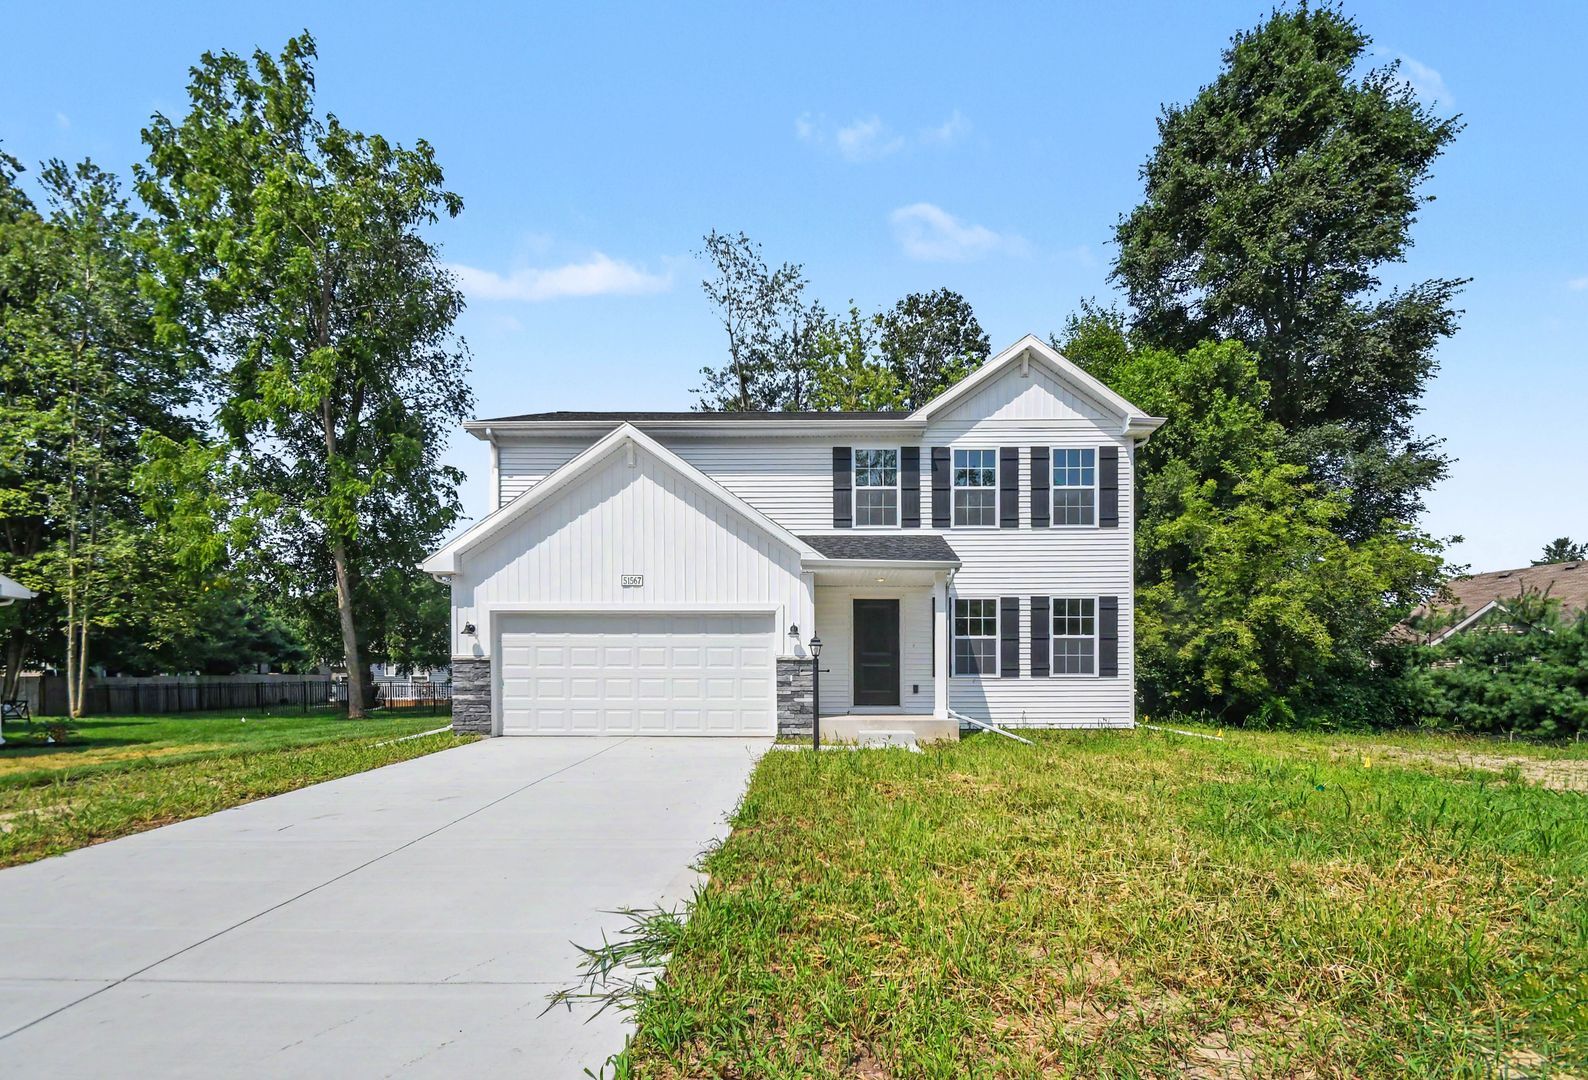
Move in by November 25th and pay no rent for November or December! Terms & Conditions Apply. Terms & Conditions: Offer valid on new leases at participating homes. To qualify, applicants must move in within 14 days of applying or by November 25, 2026, whichever comes first, for homes available now. Applicant must be approved and sign a lease. Minimum [12]-month lease term required. Concession applies to base rent only; deposits, fees, utilities, and add-ons still apply. Not valid with other offers. Subject to availability. Terms may change without notice. Offering 1,882 square feet, the I1880 layout gives the home's shared spaces room to connect while keeping the bedroom areas comfortably defined. A dining nook gives meals their own defined space while staying connected to the kitchen. The primary suite is positioned as a comfortable retreat and a private bath. Dedicated laundry placement keeps an everyday necessity built directly into the layout. A garage supports both parking and everyday storage. The main living area is centered around a great room and kitchen that sit in close connection, creating an easy setup for cooking, dining, and relaxing without separating the household. A mudroom near the garage entry creates a practical landing spot for shoes, bags, and daily essentials. An unfinished basement adds valuable storage and future flex potential. A covered porch gives the entry a finished, welcoming feel.
Facts & features
- Typesingle family
- Year built2026
- Square feet1,880
- Stories2
- Lease term12 months
- Available11/15/2026
- Deposit$2,495
- Application fee$55 per applicant aged 18+
- Parking2-car garage
- LaundryIn-unit
- Heating/CoolingCentral A/C
- AppliancesIncluded
- PetsPet fee & pet rent
- DogsYes
- CatsYes
- SmokingNo
Schools
School assignments and zoning are not guaranteed and can change. This data is for general reference only — please verify school eligibility independently with the school district before relying on it.
Location
Share this home
Send it to a roommate or family member.
FAQs & Policies
A government-issued photo ID, proof of income (recent pay stubs or an offer letter), household income of roughly 2.5× the monthly rent, and your rental history. The application fee is per adult applicant.
Pet policy varies by home — check the Policies section above. Where pets are allowed, an additional pet fee applies. See the full pet policy for breed and weight guidelines.
See the move-in date shown above. Move-in is confirmed once your application is approved and the lease is signed.