
The property you're looking for is no longer available.
Search All Homes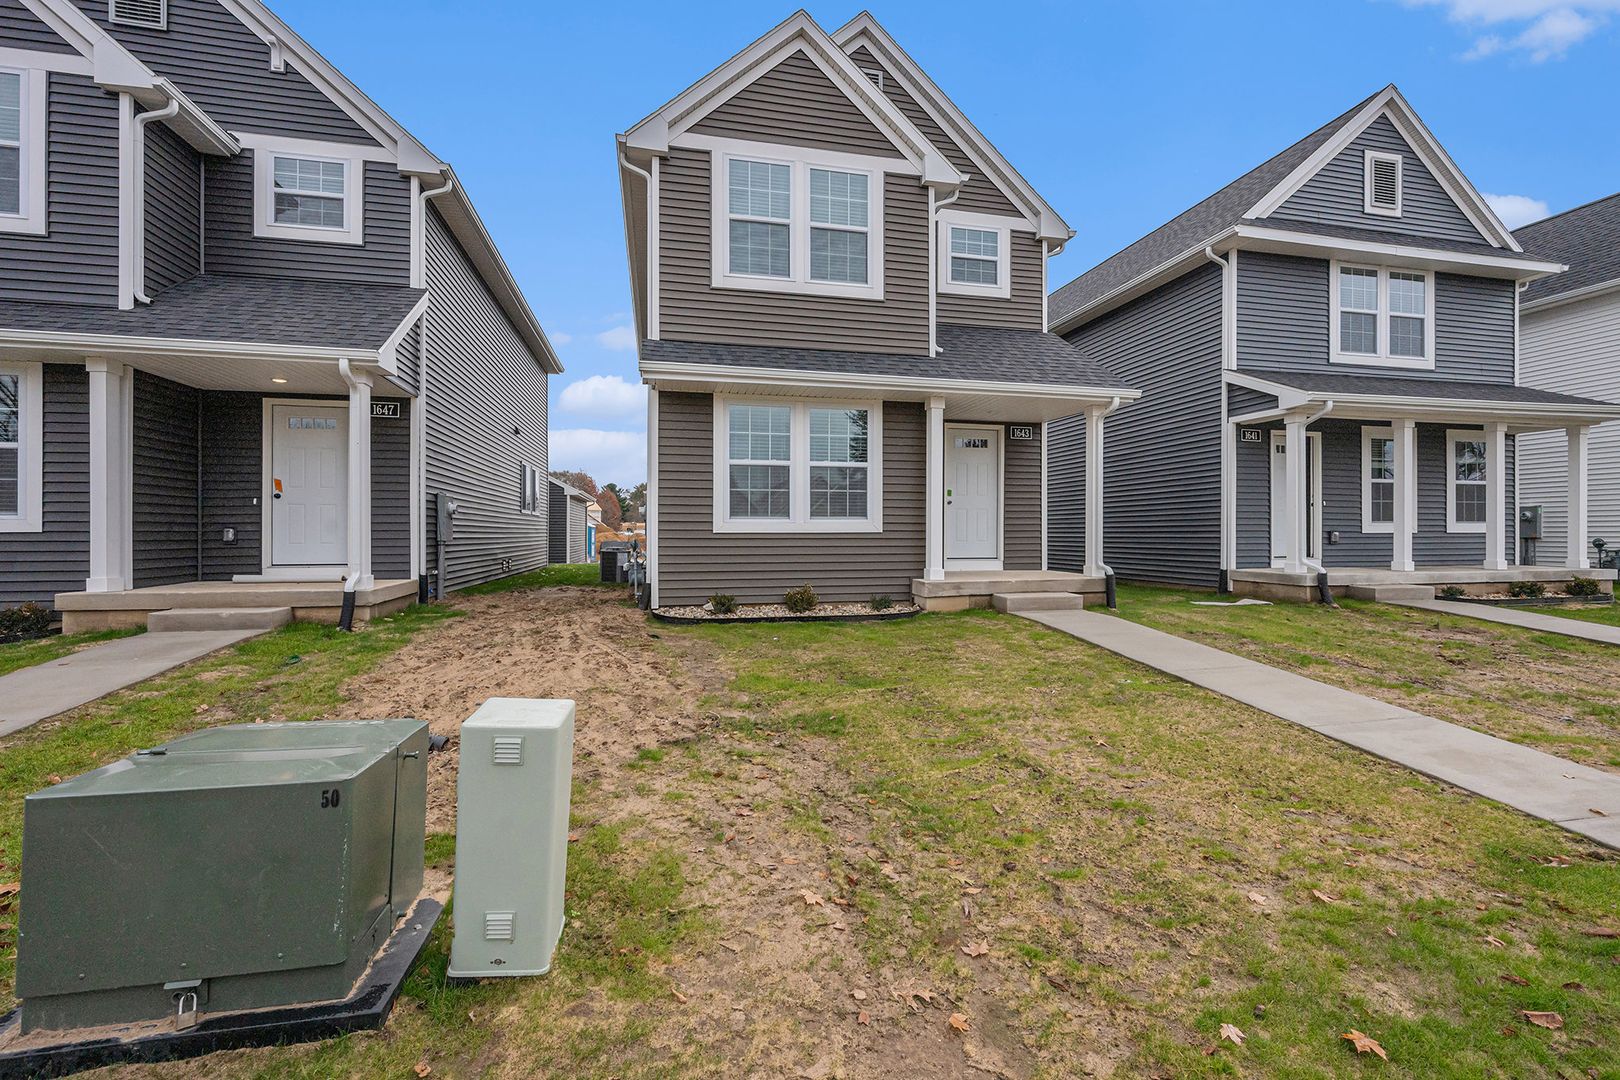
6159 Tigris Avenue, Lansing, MI 48911
Same home, same finishes, with rent set by income. Households earning within their area's income limits may be eligible.
Check if you qualify →What's special
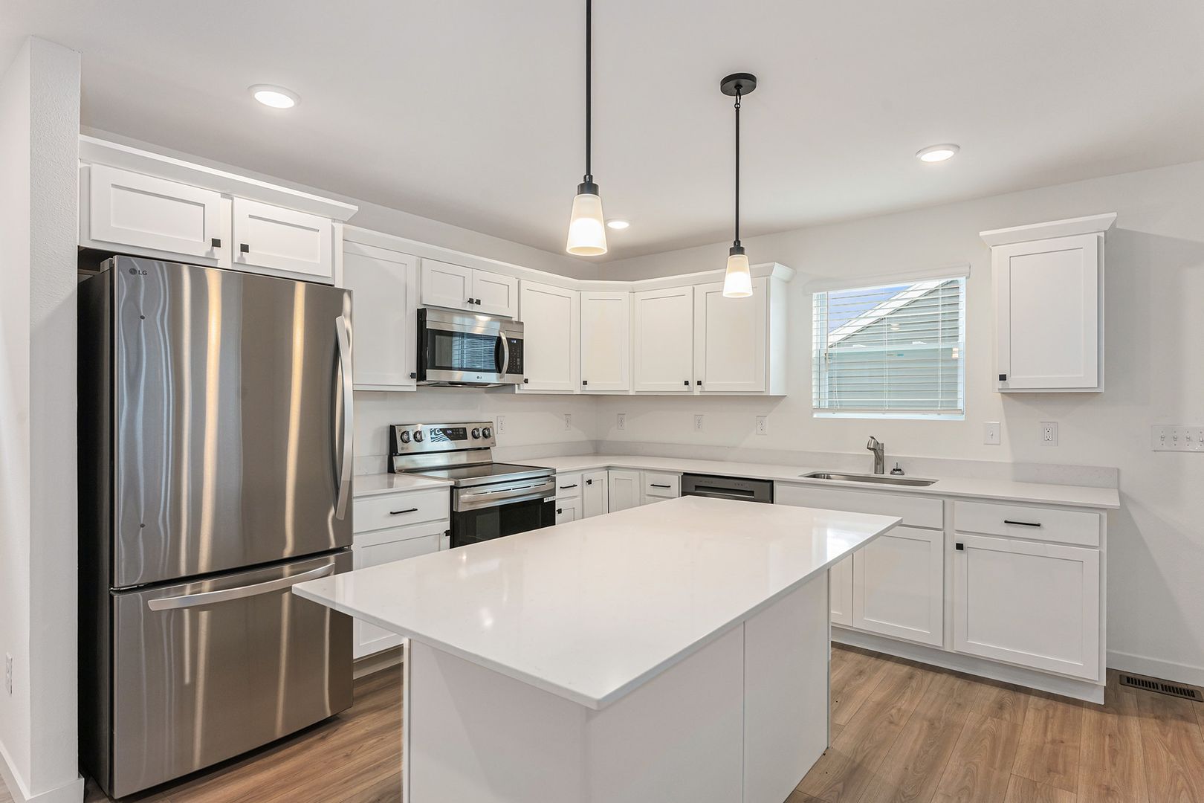
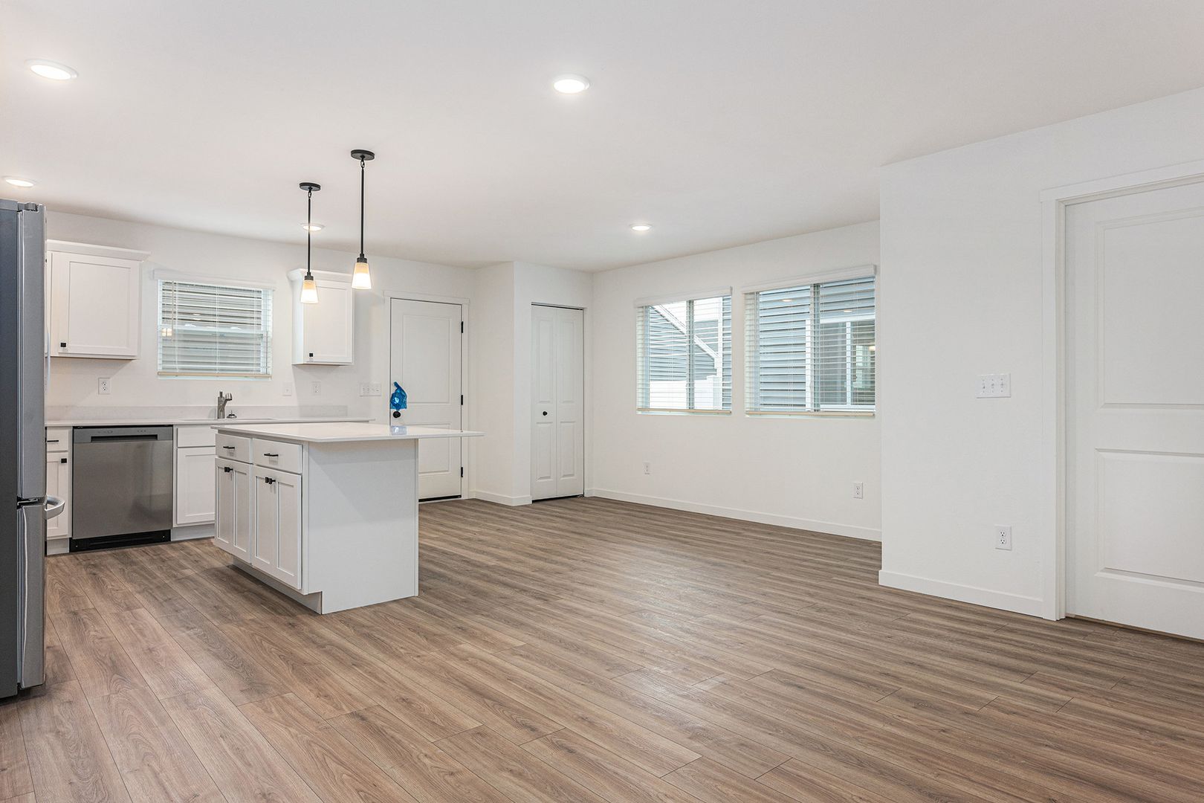
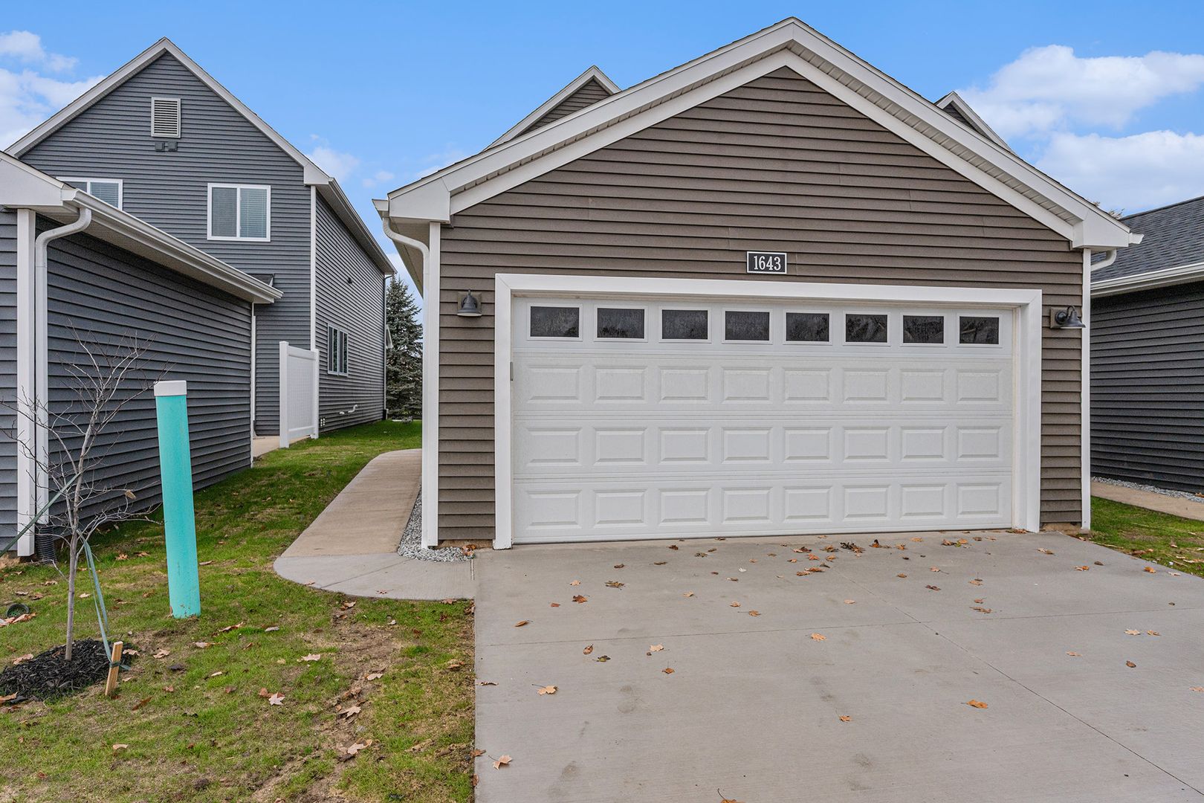
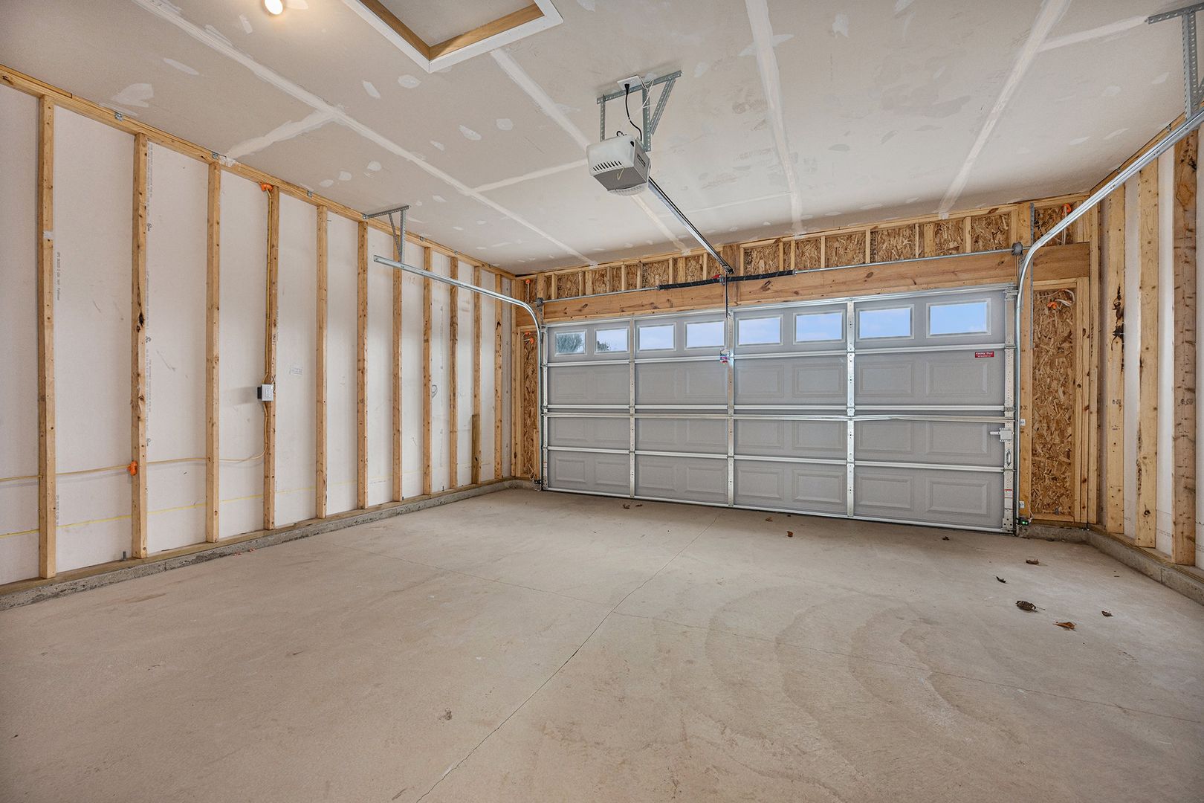
Built with the Integrity 1641 floor plan, this 1,635 square-foot home offers a thoughtfully designed open-concept home in Lansing’s Miller’s Corner Community. Blending close-knit, small-town charm with capital-city accessibility, the home sits just an eight-minute drive from Michigan State University. Living so close gives residents front-row access to Big Ten football games, premier campus events, and vibrant university culture right in their backyard. The exterior includes a detached two-car garage. The home's front entry leads into a foyer hallway featuring a main-floor bedroom complete with a walk-in closet, alongside a full bathroom ideal for visitors. This space flows into an open-concept great room, kitchen, and nook designed for effortless everyday life and entertainment. The kitchen is equipped with durable stainless-steel appliances, and a central island, with direct access to a back patio perfect for Michigan summer meals and game-day barbecues. Upstairs, the dedicated sleeping quarters feature a primary bedroom complete with a walk-in closet and a private en-suite bath. Two additional bedrooms share a full hallway bathroom, positioned alongside a conveniently located laundry closet with a supplied washer and dryer. Downstairs, the home features a versatile unfinished basement offering ample storage. Situated in the Lansing School District, local schools are highly accessible, with Forest View Elementary and Attwood Magnet School just six minutes away, and Everett High School a 10-minute drive from home. Highlights • Key Specs: 4 beds, 3 baths, 2-car garage. • Features: stainless steel appliances, kitchen island, back patio, and an upper-level laundry closet with a supplied washer/dryer. • Perks & Layout: Proximity to Michigan State University and local schools, money-saving RESNET energy-efficient, featuring a main-floor suite, an open-concept main floor, and a versatile unfinished basement.
Facts & features
- Typesingle family
- Year built2026
- Square feet1,641
- Stories2
- Lease term12 months
- Available01/11/2027
- Deposit$2,695
- Application fee$55 per applicant aged 18+
- Parking2-car garage
- LaundryIn-unit
- Heating/CoolingCentral A/C
- AppliancesIncluded
- PetsPet fee & pet rent
- DogsYes
- CatsYes
- SmokingNo
Schools
School assignments and zoning are not guaranteed and can change. This data is for general reference only — please verify school eligibility independently with the school district before relying on it.
Location
Share this home
Send it to a roommate or family member.
FAQs & Policies
A government-issued photo ID, proof of income (recent pay stubs or an offer letter), household income of roughly 2.5× the monthly rent, and your rental history. The application fee is per adult applicant.
Pet policy varies by home — check the Policies section above. Where pets are allowed, an additional pet fee applies. See the full pet policy for breed and weight guidelines.
See the move-in date shown above. Move-in is confirmed once your application is approved and the lease is signed.