
6214 Tigris Avenue, Lansing, MI 48911
Same home, same finishes, with rent set by income. Households earning within their area's income limits may be eligible.
Check if you qualify →What's special
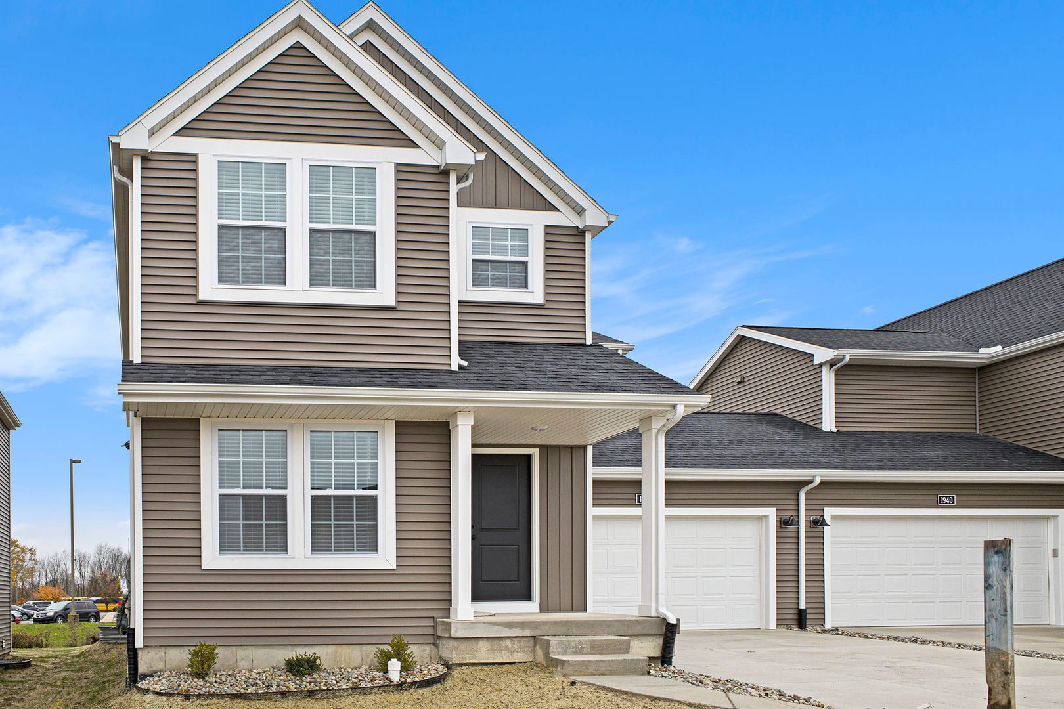
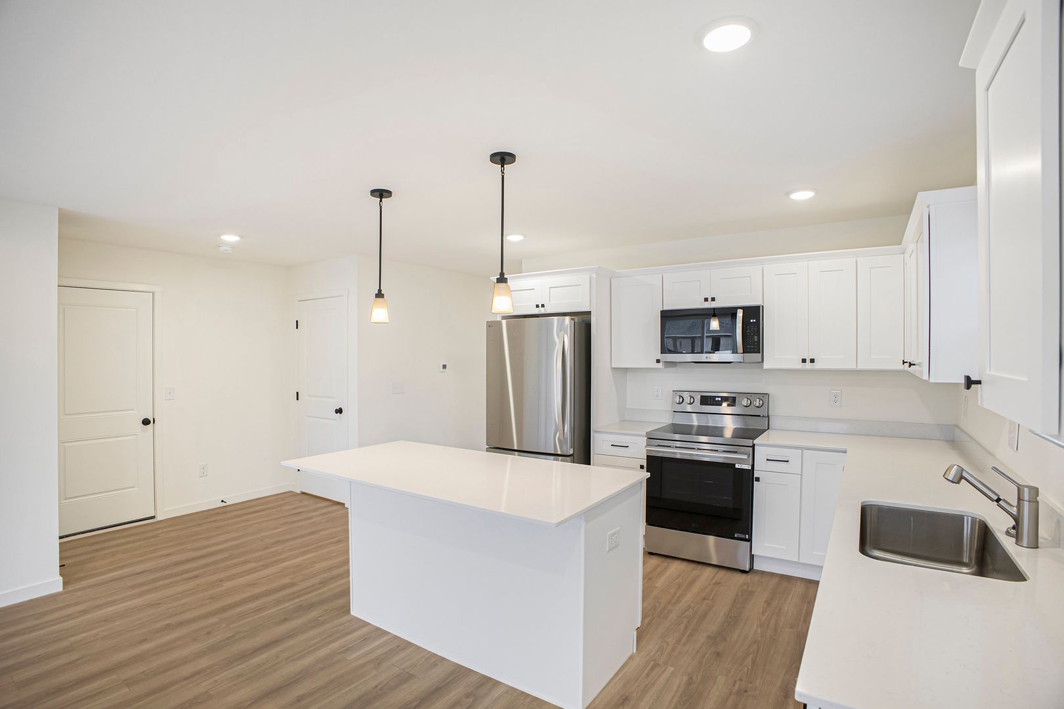
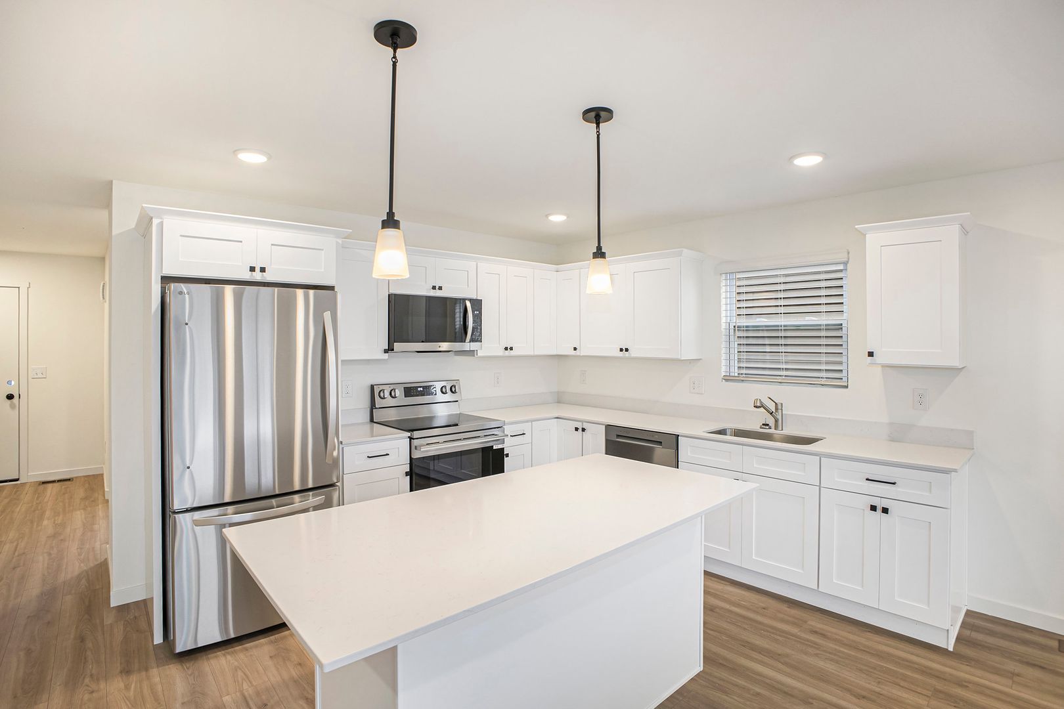
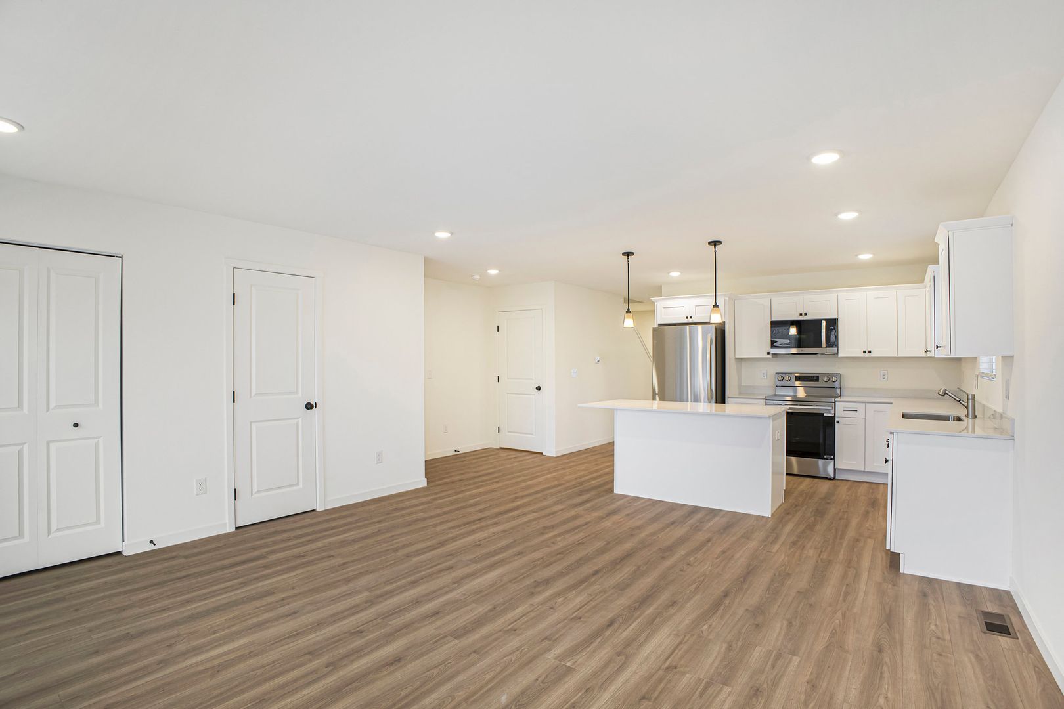
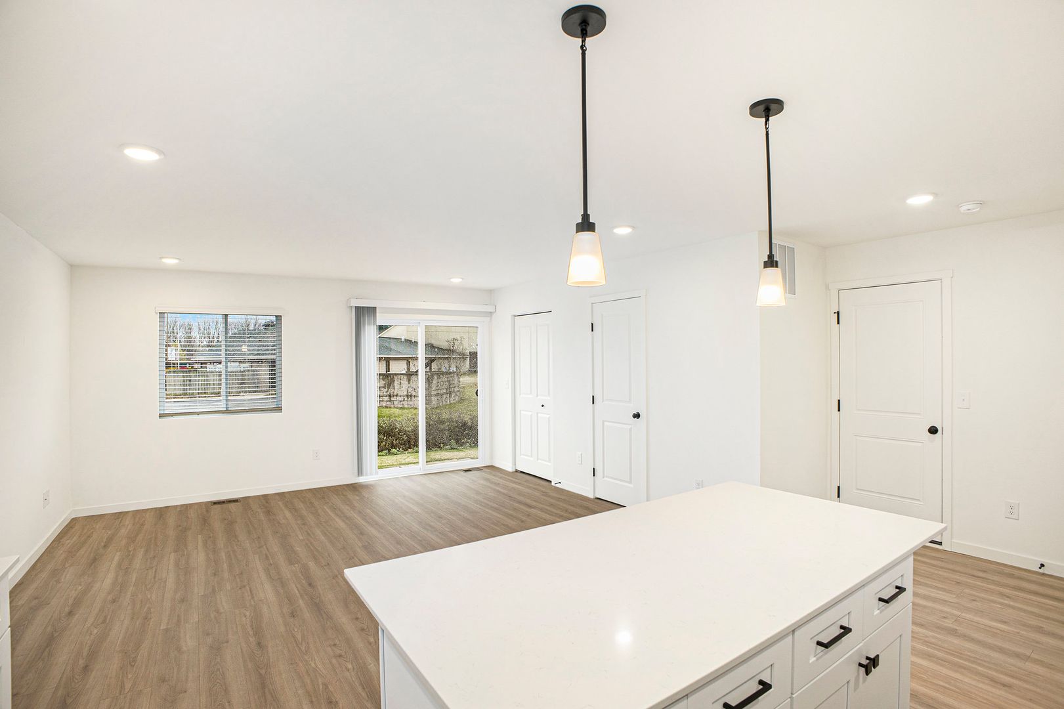
Built with the Integrity 1640 floor plan, this 1,635-square-foot duplex offers a thoughtfully designed layout in Lansing’s exclusive Miller’s Corner rental community. Blending close-knit charm with capital city accessibility, the neighborhood sits just a 10-minute drive from Michigan State University, giving residents front-row access to Big Ten football games and a vibrant university culture. The exterior features an attached two-car garage equipped with an automatic opener, providing convenient protection from Michigan winters. The home’s entry from the garage leads directly into an open-concept great room and a modern kitchen designed for effortless everyday life and pre-Spartan game day entertainment. The bright kitchen maximizes stylish cabinetry, durable stainless-steel appliances, and a window above the sink paired with a central island perfect for gathering. This main level also hosts a versatile den, ideal for watching the big game when it gets snowy outside, alongside a convenient powder room for guests. Upstairs, the private sleeping quarters feature a primary suite complete with a walk-in closet and an attached primary bathroom. Three additional bedrooms share a full hallway bathroom, positioned alongside a strategically placed laundry closet with an included washer and dryer. Downstairs, a versatile unfinished basement works well for both storage and an at-home gym. Situated in the Lansing School District, local schools are highly accessible, with Forest View Elementary and Attwood Magnet School just seven minutes away, and Everett High School a 12-minute drive from home. Highlights • Key Specs: 4 beds, 2.5 baths, 2-car garage. • Features: stainless steel appliances, central kitchen island, main-floor den, and a supplied washer/dryer. • Perks & Layout: Featuring money-saving RESNET energy-efficient standards, 24/7 maintenance, a modern dual-level duplex layout, an upper-level hosting all 4 bedrooms and a dedicated laundry closet, an unfinished basement, and unbeatable proximity to Michigan State University and local schools.
Facts & features
- Typesingle family
- Year built—
- Square feet1,640
- Stories2
- Lease term12 months
- Available02/12/2027
- Deposit$2,695
- Application fee$55 per applicant aged 18+
- Parking2-car garage
- LaundryIn-unit
- Heating/CoolingCentral A/C
- AppliancesIncluded
- PetsPet fee & pet rent
- DogsYes
- CatsYes
- SmokingNo
Schools
School assignments and zoning are not guaranteed and can change. This data is for general reference only — please verify school eligibility independently with the school district before relying on it.
Location
Share this home
Send it to a roommate or family member.
FAQs & Policies
A government-issued photo ID, proof of income (recent pay stubs or an offer letter), household income of roughly 2.5× the monthly rent, and your rental history. The application fee is per adult applicant.
Pet policy varies by home — check the Policies section above. Where pets are allowed, an additional pet fee applies. See the full pet policy for breed and weight guidelines.
See the move-in date shown above. Move-in is confirmed once your application is approved and the lease is signed.