
The property you're looking for is no longer available.
Search All Homes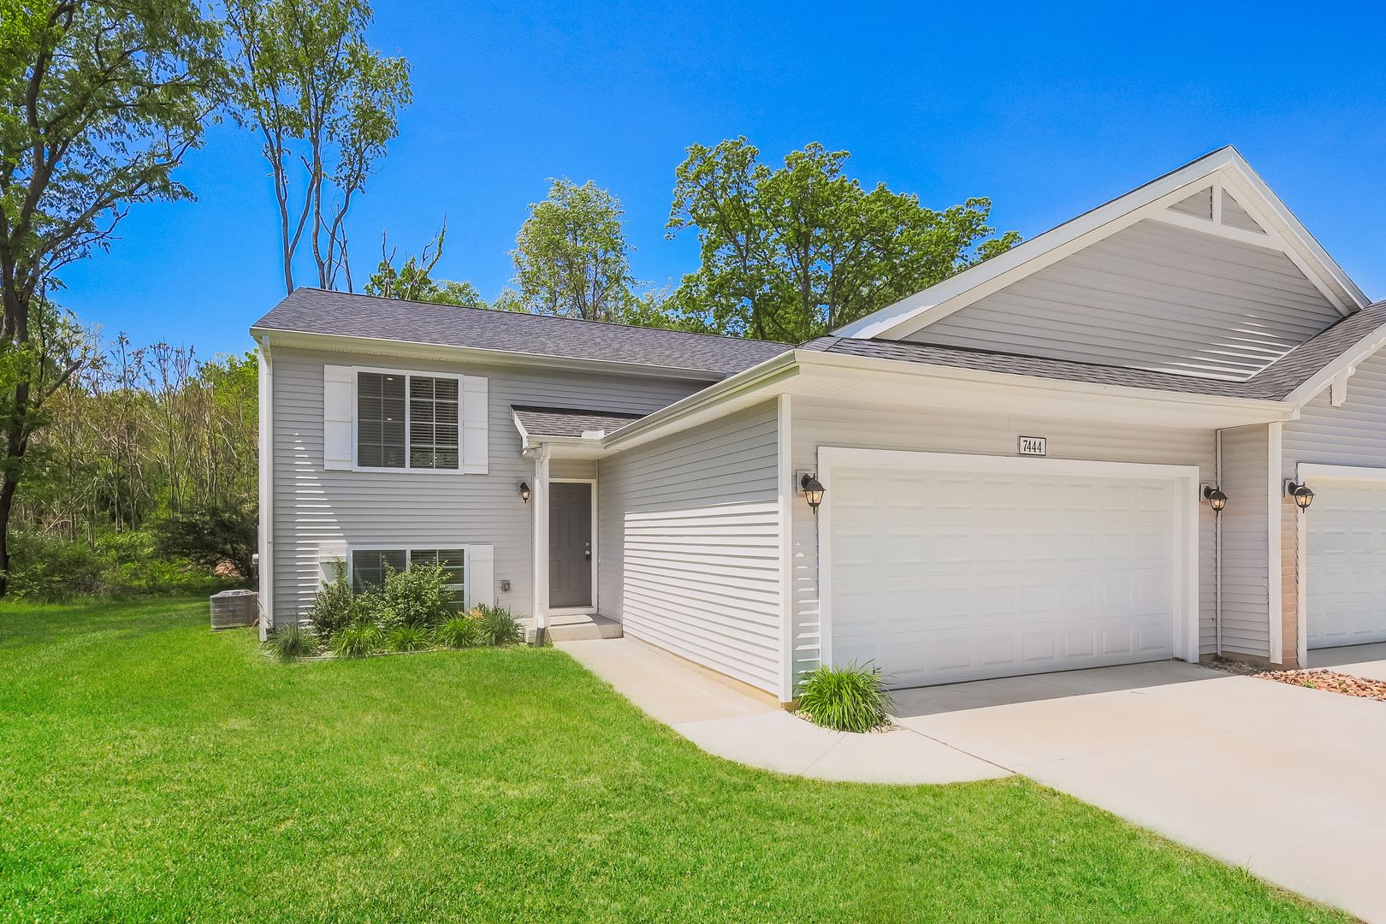
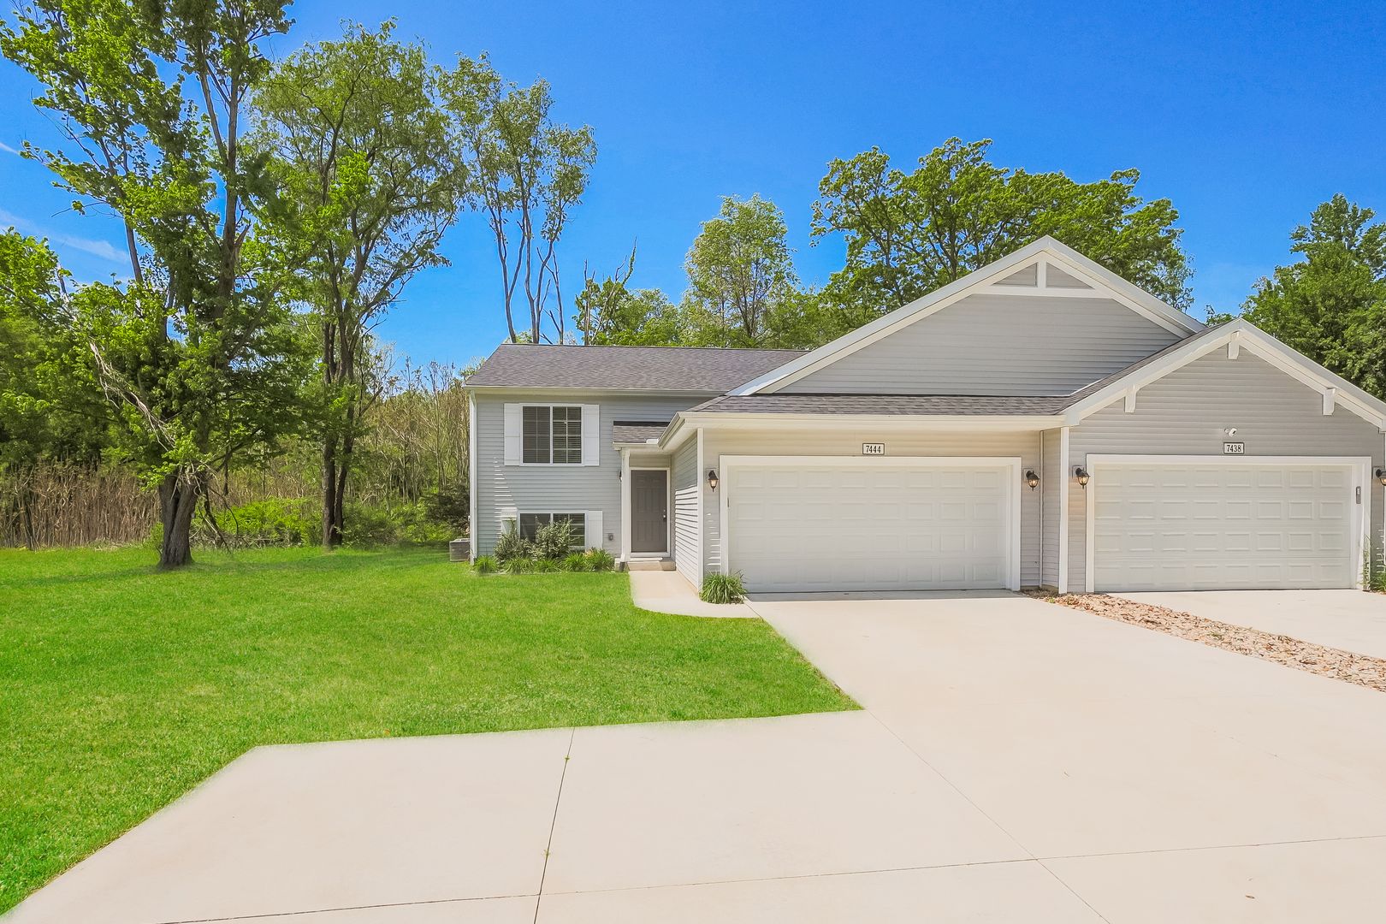
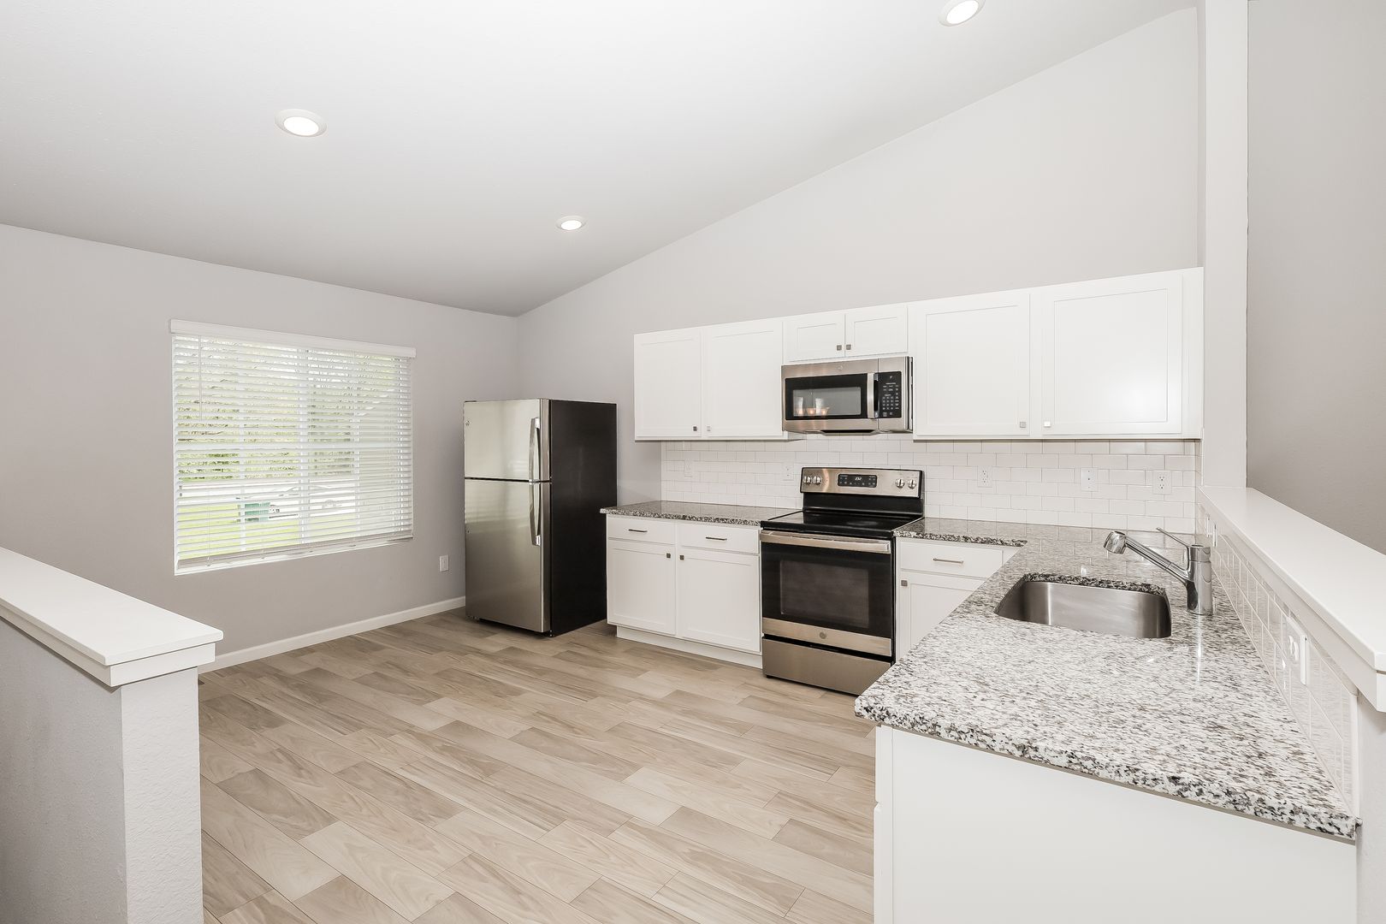
7444 Lovers Lane, Portage, MI 49002
Same home, same finishes, with rent set by income. Households earning within their area's income limits may be eligible.
Check if you qualify →What's special
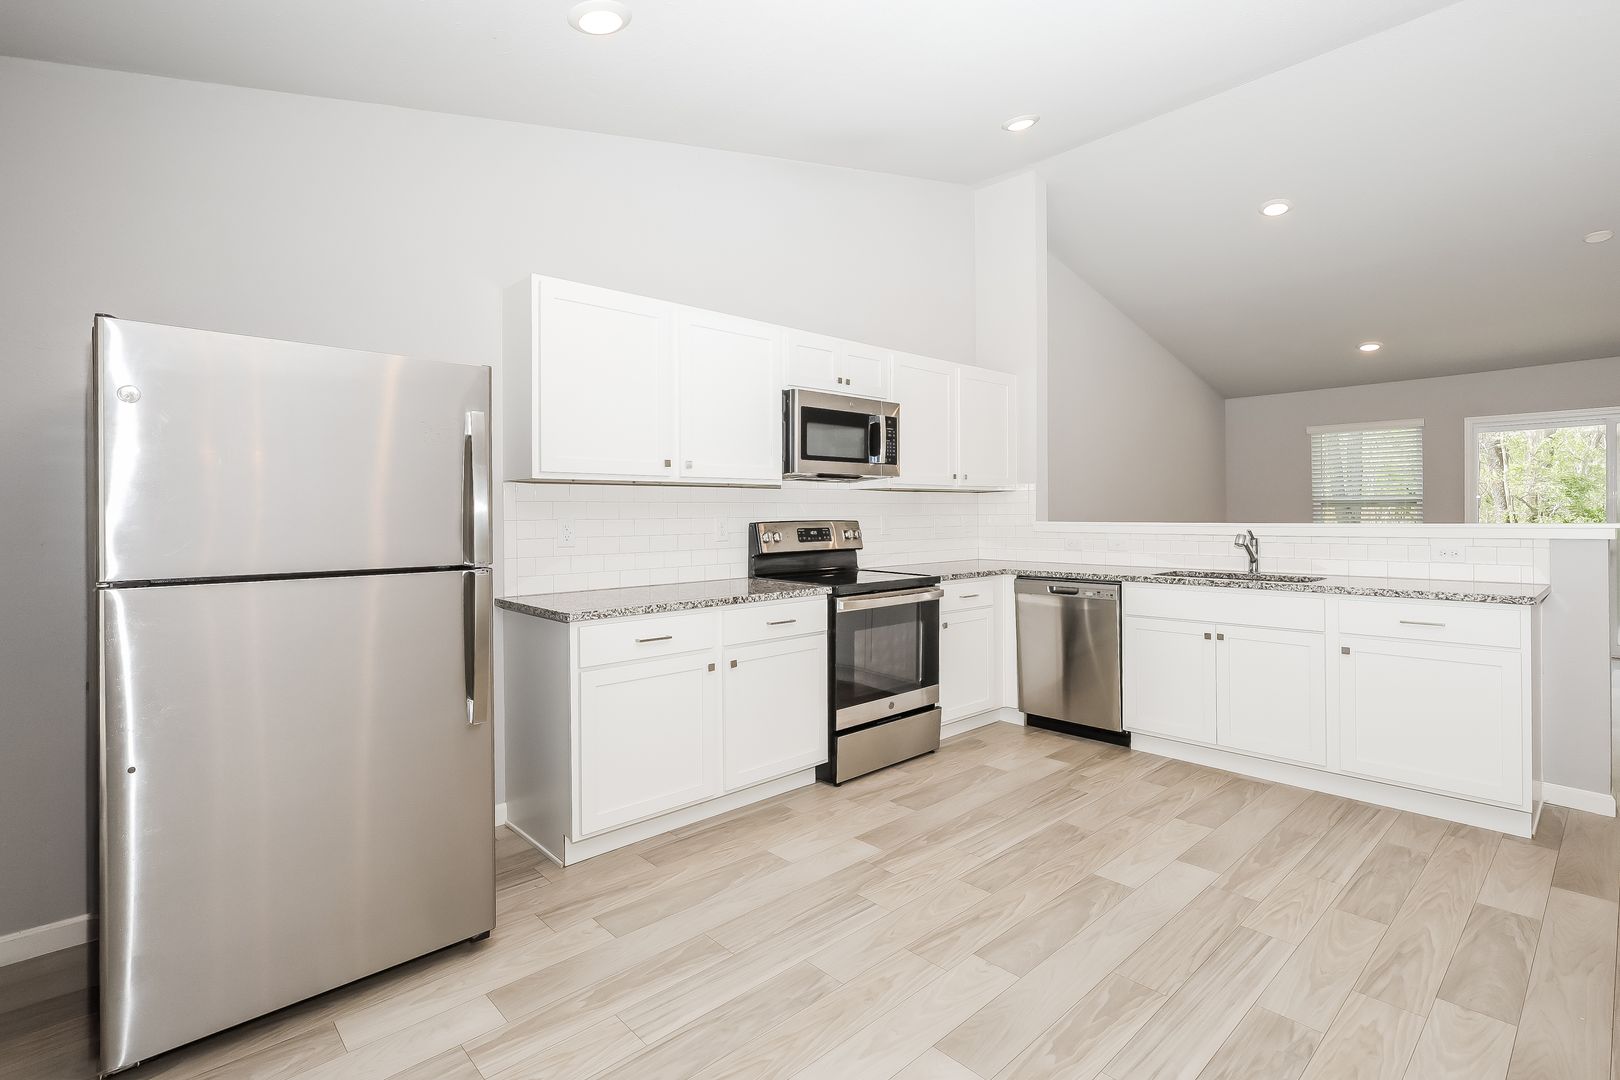
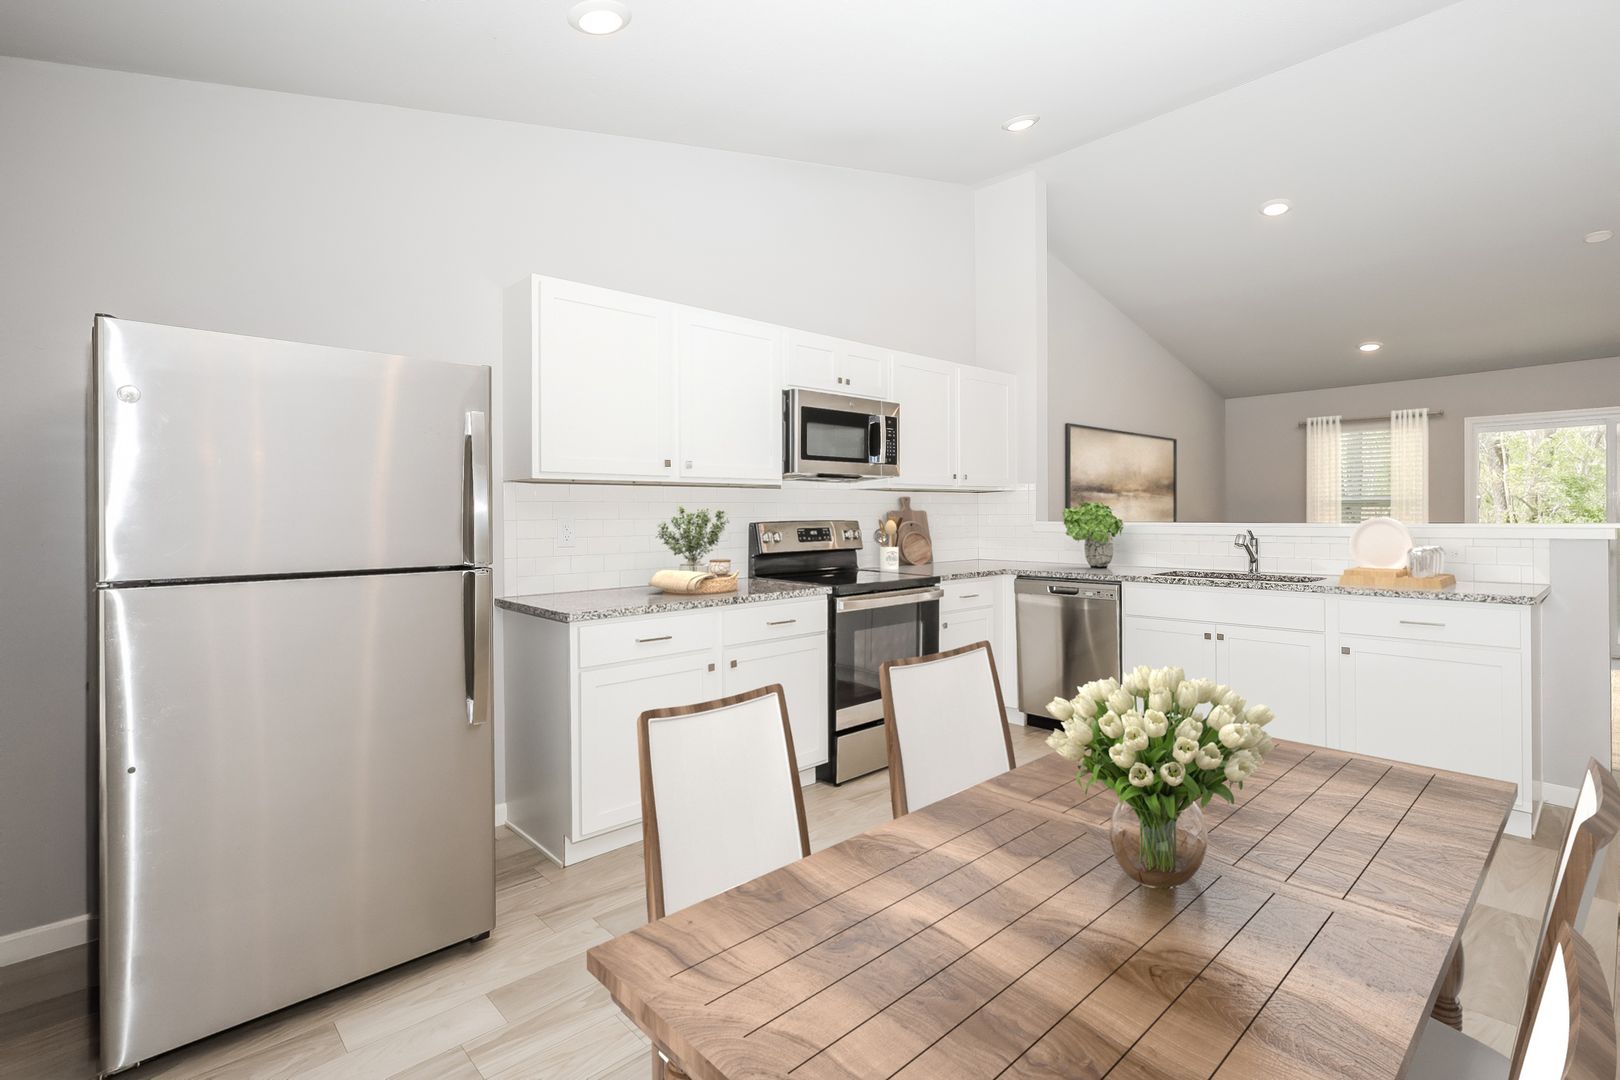
Built with the Villages 2060 floor plan, this 2,060-square-foot duplex is nestled in the Lovers Lane Parcels community, a Copper Bay exclusive in Portage, Michigan. Portage offers a vibrant, welcoming backdrop for your next chapter, boasting a prime location with excellent local amenities and effortless everyday convenience. The home welcomes you with an attached two-car garage that provides convenient parking and additional storage space. Upon entering, the main level features a primary suite with an en-suite bathroom, alongside an open floor plan. The kitchen houses stainless steel appliances and offers excellent views into the great room for entertainment and everyday life. Downstairs, the lower level features three additional bedrooms alongside a shared hallway full bathroom, making the space ideal for kids and guests alike. Part of the lower level remains unfinished and includes a washer and dryer, providing an ideal space for extra storage. Situated in the Portage School District, Woodland Elementary School is 8 minutes away, Central Middle School is 8 minutes away, and Portage Central High School is 3 minutes away. Highlights - Key Specs: 4 beds, 2 baths. - Features: Stainless steel appliances, included washer and dryer, attached two-car garage, and an en-suite for the primary bedroom. - Perks & Layout: 24/7 maintenance, money-saving RESNET energy-efficient standards, and three additional bedrooms positioned in the lower level being ideal for kids and guests alike.
Facts & features
- Typesingle family
- Year built2024
- Square feet2,060
- Stories2
- Lease term12 months
- Available11/23/2026
- Deposit$2,595
- Application fee$55 per applicant aged 18+
- Parking2-car garage
- LaundryIn-unit
- Heating/CoolingCentral A/C
- AppliancesIncluded
- PetsPet fee & pet rent
- DogsYes
- CatsYes
- SmokingNo
Schools
School assignments and zoning are not guaranteed and can change. This data is for general reference only — please verify school eligibility independently with the school district before relying on it.
Location
Share this home
Send it to a roommate or family member.
FAQs & Policies
A government-issued photo ID, proof of income (recent pay stubs or an offer letter), household income of roughly 2.5× the monthly rent, and your rental history. The application fee is per adult applicant.
Pet policy varies by home — check the Policies section above. Where pets are allowed, an additional pet fee applies. See the full pet policy for breed and weight guidelines.
See the move-in date shown above. Move-in is confirmed once your application is approved and the lease is signed.